$1,031,497 NZD
(529,000 €)
3 bedrooms villa, 254 m² Cazzago Brabbia, Varese (province)
Main Features
Description
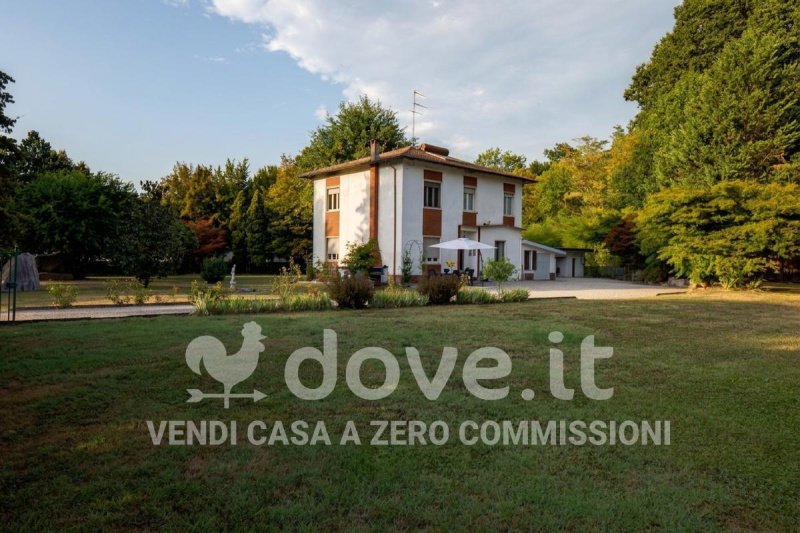
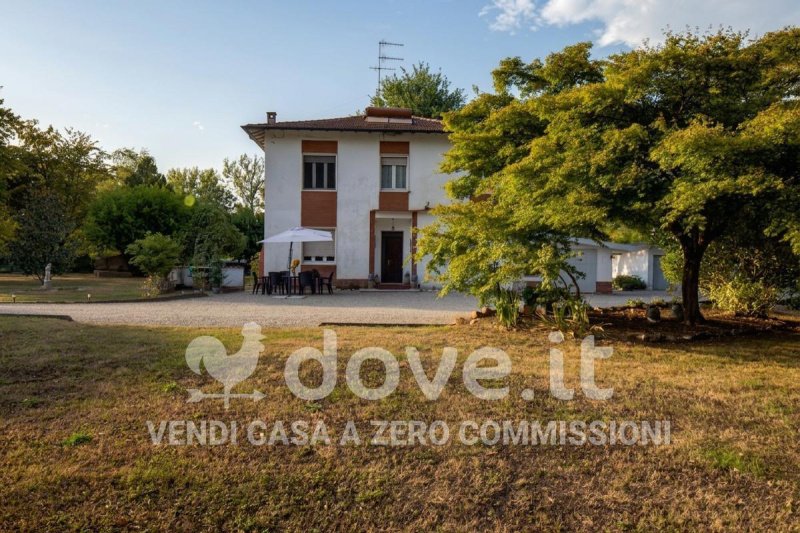
[Ref. DV-14329] We offer for sale a detached villa of approximately 254 sqm of commercial space located at Via Don Brioschi 25, in the municipality of Cazzago Brabbia, situated in a private residential context and characterised by a large private park, outbuilding, triple garage and a significant area of building land.
The main residence is developed on two levels. On the ground floor, the entrance is characterised by a double door that allows access to two different areas of the house.
The first access leads to the main part of the residence, where there is a large living room, a habitable kitchen and the distribution hallway. The second leads to a separate room with a second kitchen, a solution that offers interesting possibilities of use and greater flexibility of the rooms.
Going down a few steps, you reach a further area consisting of a laboratory with bathroom, boiler room and utility room, accessory spaces useful for both professional needs and personal activities and hobbies.
An internal staircase leads to the first floor, where a hallway used as a distribution area distributes the sleeping area. Here there are three spacious double bedrooms and a large bathroom.
Outside there is an independent outbuilding consisting of three rooms and a bathroom, a particularly versatile environment that can be used for guests, a study or other uses compatible with the urban destination.
The property also includes three garages, offering ample space for car storage and any storage needs.
One of the most interesting elements is represented by the outdoor spaces: the villa is surrounded by a large private park and has a total of over 3,700 sqm of land, in a private setting at the end of the road and bordering on wooded areas.
Of particular relevance is the presence of approximately 2,600 sqm of building land, distributed over three plots and with a declared building index of 0.40. This feature offers a significant potential for real estate development, to be evaluated through the necessary urban planning and authorisation checks.
Independent radiator heating powered by methane allows for independent management of the residence.
Thanks to the main villa, the outbuilding, the three garages, the private park and, above all, the large area of building land, this property represents a particularly interesting solution both as a stately multi-family residence and as an investment and real estate development opportunity in Cazzago Brabbia.
The main residence is developed on two levels. On the ground floor, the entrance is characterised by a double door that allows access to two different areas of the house.
The first access leads to the main part of the residence, where there is a large living room, a habitable kitchen and the distribution hallway. The second leads to a separate room with a second kitchen, a solution that offers interesting possibilities of use and greater flexibility of the rooms.
Going down a few steps, you reach a further area consisting of a laboratory with bathroom, boiler room and utility room, accessory spaces useful for both professional needs and personal activities and hobbies.
An internal staircase leads to the first floor, where a hallway used as a distribution area distributes the sleeping area. Here there are three spacious double bedrooms and a large bathroom.
Outside there is an independent outbuilding consisting of three rooms and a bathroom, a particularly versatile environment that can be used for guests, a study or other uses compatible with the urban destination.
The property also includes three garages, offering ample space for car storage and any storage needs.
One of the most interesting elements is represented by the outdoor spaces: the villa is surrounded by a large private park and has a total of over 3,700 sqm of land, in a private setting at the end of the road and bordering on wooded areas.
Of particular relevance is the presence of approximately 2,600 sqm of building land, distributed over three plots and with a declared building index of 0.40. This feature offers a significant potential for real estate development, to be evaluated through the necessary urban planning and authorisation checks.
Independent radiator heating powered by methane allows for independent management of the residence.
Thanks to the main villa, the outbuilding, the three garages, the private park and, above all, the large area of building land, this property represents a particularly interesting solution both as a stately multi-family residence and as an investment and real estate development opportunity in Cazzago Brabbia.
This text has been automatically translated.
Details
- Property Type
- Villa
- Condition
- Completely restored/Habitable
- Living area
- 254 m²
- Bedrooms
- 3
- Bathrooms
- 2
- Energy Efficiency Rating
- 175.0
- Reference
- DV-14329
Distance from:
Distances are calculated in a straight line
Information about Cazzago Brabbia
- Elevation
- 265 m a.s.l.
- Total area
- 4.0039 km²
- Landform
- Inland hill
- Population
- 783
Map
The property is located within the highlighted Municipality.
The advertiser has chosen not to show the exact location of this property.
Google Satellite View©
Contact Agent

Dove.it Srl
Via Borromei 6, Milano, Milano
+39 02 87178289
What do you think of this advert’s quality?
Help us improve your Gate-away experience by giving a feedback about this advert.
Please, do not consider the property itself, but only the quality of how it is presented.