250,000 €
3 bedrooms detached house, 152 m² Cremenaga, Varese (province)
Main Features
Description
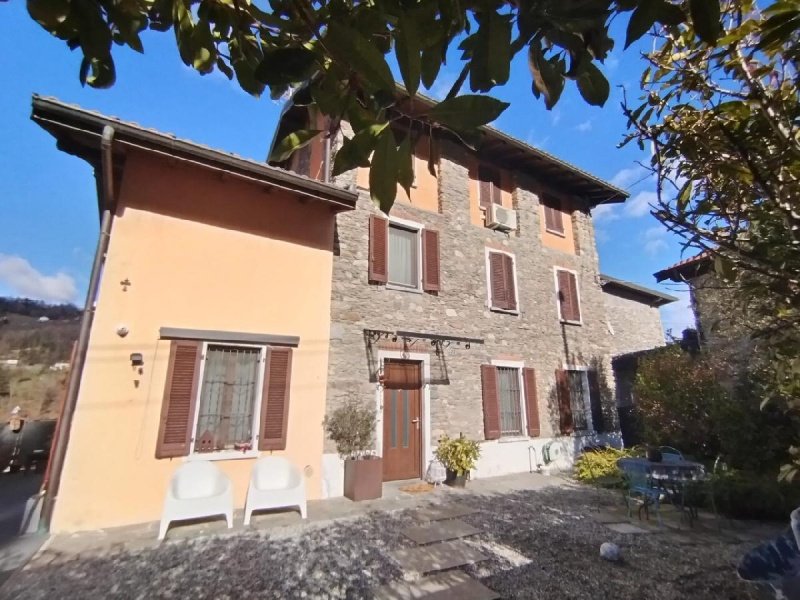
In Cremenaga, we offer for sale a detached house with private entrance and a private garden, ideal for those seeking an independent solution, already in good condition and with spaces distributed over multiple levels.
The house comprises 4 rooms, with 3 bedrooms and 2 bathrooms, a configuration that allows you to manage the daily life of a family with practicality, but also to create a study or a room dedicated to guests, according to your needs.
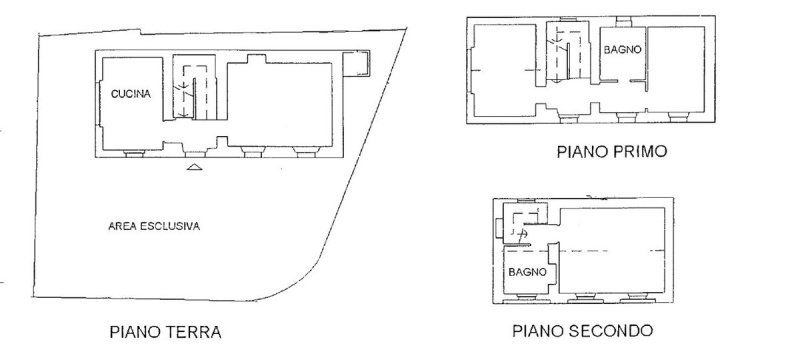
The distribution of the rooms is articulated over three floors: ground floor (approximately 53 sq m), first floor (approximately 53 sq m) and second floor (approximately 39 sq m). This organization makes the house dynamic and well separated between living area and sleeping area, with the advantage of having distinct and more private environments. There is also an external storage room/boiler room (useful as a technical and service space).
An element that further enhances the property is the private garden: a manageable area, but sufficient to create a relaxation area, an outdoor dining area or a green space for those who appreciate the presence of an external extension for exclusive use.
The house is in good condition, both for the building and for the property itself. Last building renovation in 2002 and a last interior renovation in 2010, aspects that contribute to outlining a solution that is already cared for and ready to be lived in, with updates carried out over time. Heating is independent gas methane, an important plus in terms of management and control of consumption.
The habitable kitchen is a further appreciable detail for those who wish for an environment dedicated to conviviality separate from the rest of the rooms. Among the equipment and service spaces there are a storage room used as a laundry room and an external storage room.
Possibility of garage for rent in front of the house.
The house comprises 4 rooms, with 3 bedrooms and 2 bathrooms, a configuration that allows you to manage the daily life of a family with practicality, but also to create a study or a room dedicated to guests, according to your needs.
The distribution of the rooms is articulated over three floors: ground floor (approximately 53 sq m), first floor (approximately 53 sq m) and second floor (approximately 39 sq m). This organization makes the house dynamic and well separated between living area and sleeping area, with the advantage of having distinct and more private environments. There is also an external storage room/boiler room (useful as a technical and service space).
An element that further enhances the property is the private garden: a manageable area, but sufficient to create a relaxation area, an outdoor dining area or a green space for those who appreciate the presence of an external extension for exclusive use.
The house is in good condition, both for the building and for the property itself. Last building renovation in 2002 and a last interior renovation in 2010, aspects that contribute to outlining a solution that is already cared for and ready to be lived in, with updates carried out over time. Heating is independent gas methane, an important plus in terms of management and control of consumption.
The habitable kitchen is a further appreciable detail for those who wish for an environment dedicated to conviviality separate from the rest of the rooms. Among the equipment and service spaces there are a storage room used as a laundry room and an external storage room.
Possibility of garage for rent in front of the house.
This text has been automatically translated.
Details
- Property Type
- Detached house
- Condition
- Completely restored/Habitable
- Living area
- 152 m²
- Bedrooms
- 3
- Bathrooms
- 2
- Energy Efficiency Rating
- 375
- Reference
- 4294
Distance from:
Distances are calculated in a straight line
Information about Cremenaga
- Elevation
- 272 m a.s.l.
- Total area
- 4.55 km²
- Landform
- Inland mountain
- Population
- 774
Map
The property is located within the highlighted Municipality.
The advertiser has chosen not to show the exact location of this property.
Google Satellite View©
Contact Agent

Insubria Case
Piazza Guglielmo Marconi 12, Luino, Varese
03321800121 / 3388163093
What do you think of this advert’s quality?
Help us improve your Gate-away experience by giving a feedback about this advert.
Please, do not consider the property itself, but only the quality of how it is presented.