2,500,000 €
9 bedrooms villa, 1343 m² Daverio, Varese (province)
Description
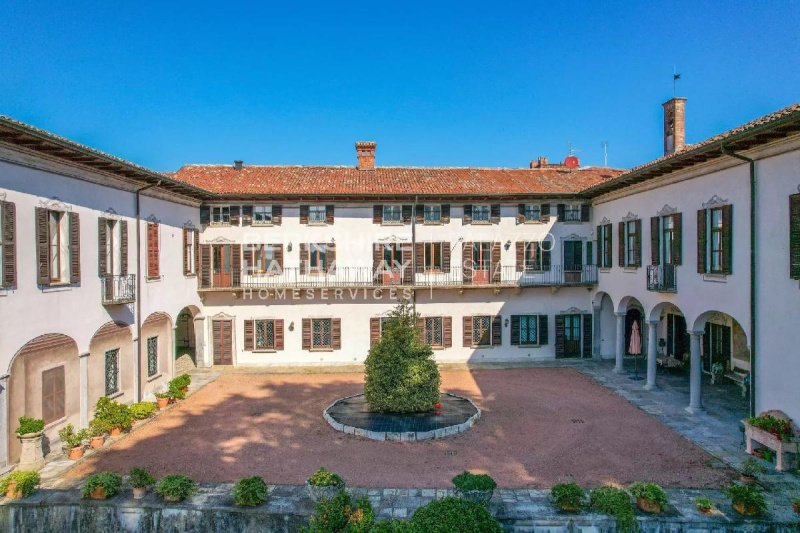
The main building dates back to the 16th century and represents a rare example of Lombard noble architecture, featuring a “U”-shaped plan with a south-facing open courtyard. Decorated arches, stone balconies, and large windows ensure light and harmony throughout, preserving the original stylistic coherence over time. In the early 2000s, the current owner, an art expert, carried out structural and systems restoration that enhanced floors, finishes, and decorations, blending historic elegance with modern comfort.
The villa offers approximately 1,200 m² of living space, spread over two above-ground levels with an accessible, windowed attic, including 12 bathrooms and several independent units. The main apartment extends across the ground and first floors, with spaces including a kitchen with wood oven, two large living rooms, and a guest bedroom with en-suite bathroom on the lower floor, while the upper floor features a second kitchen, separate dining area, living room, walk-in wardrobe, two full bathrooms, and the master bedroom, as well as utility rooms and a staircase area prepared for an elevator. Numerous other spaces are already arranged for independent one- or two-room apartments, in addition to a large art gallery.
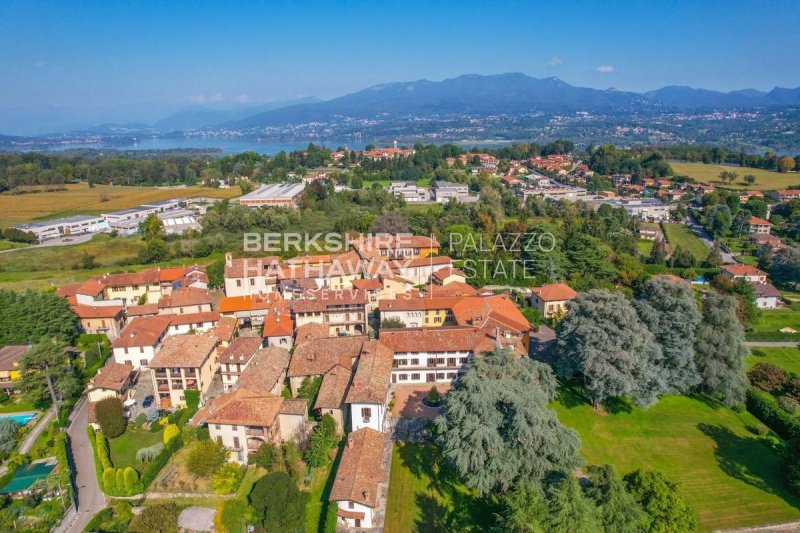
The property includes a large heated greenhouse, a tool storage room, and approximately 4,750 m² of land with centuries-old trees, a 360 m² inner courtyard, porphyry and beola walkways, lawn areas, and covered and uncovered parking. All technical systems have been completely renewed, with underfloor heating in some areas, modern water and electrical systems, double-glazed windows, and water treatment systems. The entire property is fenced, with armored doors, three automated entrances, and 24/7 video surveillance connected to a control center.
This villa represents the perfect union of the solidity and charm of a historic residence with the comfort of a contemporary home. The ample indoor and outdoor spaces, privacy, and independent residential units make it ideal both as a prestigious main residence for large families and as a representative home or holiday residence. With the possibility to develop high-end independent solutions, it also represents an interesting investment opportunity for those wishing to create a small luxury residential complex within an exclusive and elegant context.
Disclaimer: The information provided is purely indicative and does not constitute any contractual obligation. All data are subject to verification prior to any formal agreement. Energy Performance Certificate (APE) not available; delivered at contract.
Details
- Property Type
- Villa
- Condition
- Completely restored/Habitable
- Living area
- 1343 m²
- Bedrooms
- 9
- Bathrooms
- 12
- Land
- 4,750 m²
- Energy Efficiency Rating
- Reference
- ILO1826
Distance from:
- Airports
18.0 km - Milano MXP - Malpensa
52.0 km - Milano LIN - Linate
73.0 km - Milano BGY - Orio Al Serio
110.0 km - Torino TRN - Caselle
- Highway exit
- 2.5 km
- Hospital
- 5.4 km - Clinica La Quiete
- Coast
- 150.4 km
- Ski resort
- 18.3 km
What’s around this property
- Shops
470 m - Confectionery shop - Oliver
940 m - Pastry shop - Camilì (Pasticceria - Cocktail Bar)
960 m - Bakery
980 m - Butcher shop - Macelleria Sassi
- Eating out
770 m - Restaurant - Lo Scoglio
860 m - Cafe - Bar Roma
950 m - Fast food restaurant - Pizza Più
1.2 km - Ice cream shop - ConoCoppetta laboratorio del gelato
- Sports activities
2.1 km - Horse riding
2.4 km - Sport centre - Lido di Schiranna - swimming
5.4 km - Gym - Urban Fitness
6.2 km - Golf club - Golf Club Varese
- Schools
930 m - School - Scuola Primaria "Enrico Fermi"
5.3 km - University - Università degli Studi dell'Insubria
8.5 km - Higher education institution - Accademia musicale "Antonio Vivaldi"
- Pharmacy
- 800 m - Pharmacy - Farmacia di Daverio
- Veterinary
- 810 m - Veterinary - Ambulatorio Veterinario "del Centro Storico"
Information about Daverio
- Elevation
- 327 m a.s.l.
- Total area
- 4.03 km²
- Landform
- Inland hill
- Population
- 3046
Contact Agent

Berkshire Hathaway HomeServices Palazzo Estate
Via Domenico Fontana, 1 , Como, COMO
+39 031 263191 / +39 02 84929202
What do you think of this advert’s quality?
Help us improve your Gate-away experience by giving a feedback about this advert.
Please, do not consider the property itself, but only the quality of how it is presented.