2,200,000 €
9 bedrooms villa, 1197 m² Daverio, Varese (province)
Main Features
Description
In the heart of Daverio, set in a commanding position and immersed in a landscape of rare tranquillity, stands a historic estate of exceptional distinction, surrounded by a centuries-old park that preserves privacy, silence and a profound connection with nature.
Located within an exclusive residential setting of private villas, the property offers a refined balance between seclusion and accessibility, allowing effortless access to Varese, Milan and Milan Malpensa International Airport, while maintaining absolute discretion and quality of life.
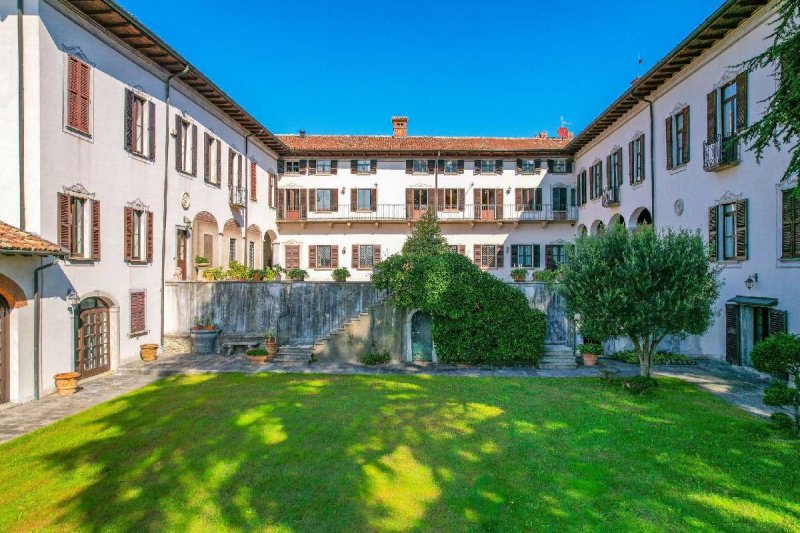
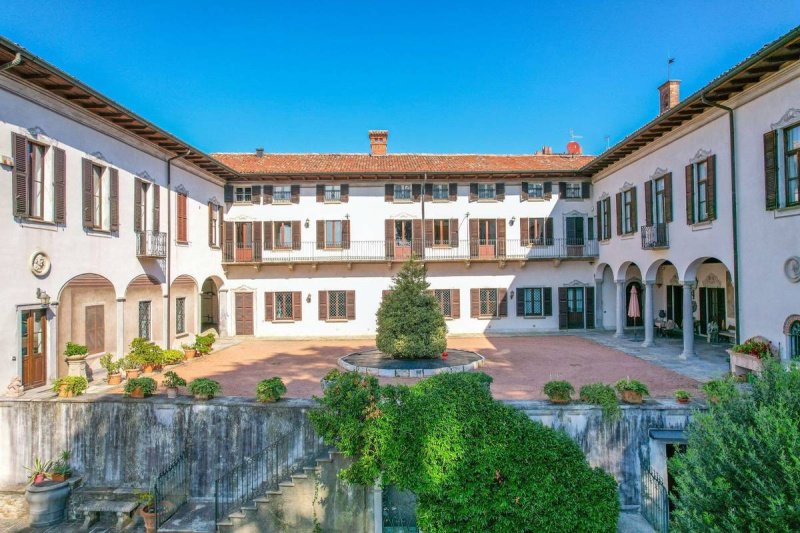
The main residence dates back to the 16th century and stands as an authoritative example of Lombard noble architecture. Its U-shaped layout, opening towards the south, frames an elegant internal courtyard and preserves original proportions, enhanced by historic arches, stone balconies and generous openings that articulate natural light and architectural harmony.
Over the centuries, the estate has undergone carefully calibrated interventions that have always respected its architectural identity. Between 2002 and 2004, the entire property was the subject of a comprehensive structural and technological restoration, personally overseen by the current owner-an art collector and connoisseur-who curated the recovery of decorative surfaces, historic flooring and finishes, restoring the villa's authentic and timeless aesthetic.
The estate offers approximately 1,200 square metres of living space, with a total commercial area of 1,343 square metres, arranged to provide exceptional flexibility of use. The main building is distributed over two above-ground levels, complemented by a naturally lit, habitable attic, and comprises a total of 12 bathrooms, with a layout that allows for multiple independent residential units.
The principal residence extends across the ground and first floors. The lower level features a kitchen with a wood-fired oven and service entrance, two formal reception rooms and an elegant guest suite with en-suite bathroom. The upper floor hosts a second kitchen, a separate dining area, refined living spaces, the master bedroom with dedicated service areas, along with walk-in wardrobes, bathrooms and functional rooms. The stairwell is already designed to accommodate the future installation of a lift.
Additional areas within the estate are already configured to host independent apartments of various sizes, alongside a generous space currently used as an art gallery, seamlessly integrated within the historic fabric of the property.
The grounds extend to approximately 4,750 square metres, comprising a private park with mature trees, a 360 square metre internal courtyard, natural stone pathways, lawn areas, a large heated greenhouse and ample covered and uncovered parking.
All technical systems have been entirely renewed to contemporary standards, ensuring comfort and reliability while respecting the historic structure. The estate is fully enclosed and secured, featuring multiple automated independent entrances and continuous video surveillance.
This historic residence represents a rare synthesis of architectural gravitas and contemporary liveability. Each space carries the weight of time while effortlessly meeting the expectations of modern living, where comfort, functionality and privacy coexist in quiet balance.
The estate offers more than generous volumes; it proposes a way of living defined by proportion, silence and continuity. The centuries-old park, the internal courtyard and the articulated layout create a protected and private environment, ideally suited as a primary residence of distinction or as a refined setting for high-level hospitality.
The presence of multiple independent units provides exceptional flexibility: from a prestigious multi-generational residence to the creation of an exclusive...
Details
- Property Type
- Villa
- Condition
- Completely restored/Habitable
- Living area
- 1197 m²
- Bedrooms
- 9
- Bathrooms
- 12
- Land
- 1 m²
- Garden
- 4,750 m²
- Energy Efficiency Rating
- Reference
- CBI112-2916-301455
Distance from:
- Airports
17.0 km - Milano MXP - Malpensa
53.0 km - Milano LIN - Linate
73.0 km - Milano BGY - Orio Al Serio
110.0 km - Torino TRN - Caselle
- Highway exit
- 2.8 km
- Hospital
- 5.6 km - Clinica La Quiete
- Coast
- 150.3 km
- Ski resort
- 18.2 km
What’s around this property
- Shops
320 m - Confectionery shop - Oliver
790 m - Bakery
1.2 km - Pastry shop - Camilì (Pasticceria - Cocktail Bar)
1.3 km - Butcher shop - Macelleria Sassi
- Eating out
410 m - Restaurant - Lo Scoglio
510 m - Cafe - Bar Roma
630 m - Fast food restaurant - Pizza Più
1.5 km - Ice cream shop - ConoCoppetta laboratorio del gelato
- Sports activities
1.8 km - Horse riding
2.6 km - Sport centre - Lido di Schiranna - swimming
5.7 km - Gym - Life Pool & Fitness
6.3 km - Golf club - Golf Club Varese
- Schools
580 m - School - Scuola Primaria "Enrico Fermi"
5.7 km - University - Università degli Studi dell'Insubria
8.1 km - Higher education institution - Accademia musicale "Antonio Vivaldi"
- Pharmacy
- 440 m - Pharmacy - Farmacia di Daverio
- Veterinary
- 440 m - Veterinary - Ambulatorio Veterinario "del Centro Storico"
Information about Daverio
- Elevation
- 327 m a.s.l.
- Total area
- 4.03 km²
- Landform
- Inland hill
- Population
- 3046
Contact Agent

Coldwell Banker Gruppo Bodini
Via Guido d'Arezzo, 47, Roma, RM
+39 06 84000000
What do you think of this advert’s quality?
Help us improve your Gate-away experience by giving a feedback about this advert.
Please, do not consider the property itself, but only the quality of how it is presented.