940,000 €
7 bedrooms villa, 500 m² Gavirate, Varese (province)
Main Features
Description
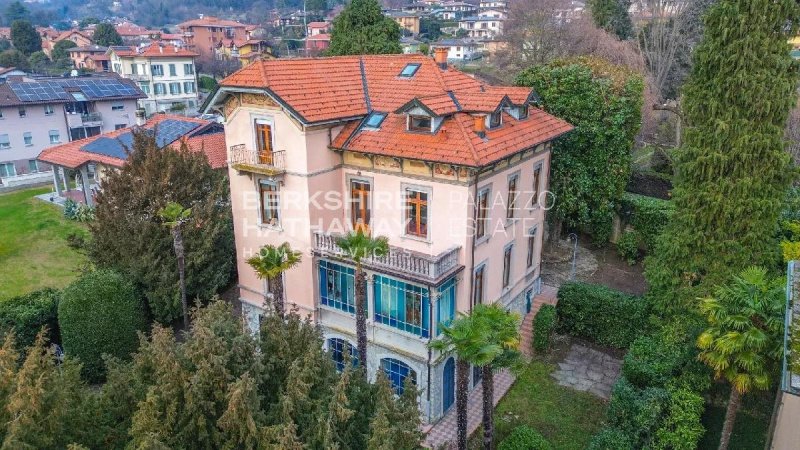
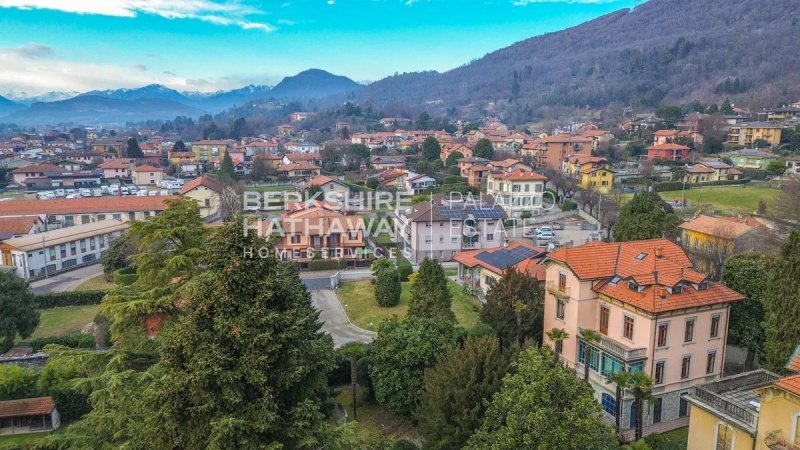
In the heart of the Gavirate area, in a peaceful semi-central residential setting, we are pleased to present for sale this elegant Liberty-style period villa, a property of rare character that retains the timeless appeal of early 20th-century architecture while offering generous spaces, privacy and exceptional versatility.
Built in the 1920s, the villa is a refined example of Italian Liberty architecture. A major renovation carried out in the 1990s carefully preserved and enhanced the original features of the residence, maintaining its distinctive architectural identity.
Among the property's most valuable features are the original marble and parquet floors, meticulously restored and preserved, which extend throughout the villa and create a sophisticated dialogue between period elegance and contemporary comfort. The impressive central marble staircase, enhanced by an elegant wrought-iron handrail, is one of the residence's most striking architectural features and connects the various levels of the home.
The villa extends over four floors, offering approximately 500 sq m of total living space. Its generous proportions and flexible layout make it ideally suited to a family seeking a prestigious residence, as well as to those wishing to accommodate guests and family members while ensuring generous spaces and a high degree of independence.
The ground floor is introduced by an imposing security entrance door and opens onto the property's elegant reception areas. This level includes a study, which can also be used as a bedroom, featuring a fireplace, together with a spacious double living room with its original marble fireplace. A veranda leads naturally to the spacious kitchen, also featuring a fireplace, creating a seamless connection between the interiors and the garden. The restored original marble and parquet flooring further enhances the authentic elegance of these rooms.
The first floor is dedicated to the sleeping quarters and comprises four bedrooms, a storage room and two windowed bathrooms, one with a bathtub and the other with both a bathtub and shower. This level also provides access to a terrace overlooking the surrounding greenery, a private retreat from which to enjoy the tranquillity of the property.
The second floor offers further flexibility and comprises a bedroom, a large room with fireplace and mezzanine, a laundry/ironing room prepared for conversion into a second kitchen, and a bedroom with an en-suite bathroom equipped with a shower. The layout of this level lends itself particularly well to creating a private area for guests, family members or household staff.
The semi-basement level, partly above ground and therefore particularly bright, further enhances the villa's entertaining and hospitality potential. It features a large living room with fireplace and direct access to the outdoors, a study with access to the veranda, a bathroom and a private wellness area with sauna, bathtub and shower. A storage room and cellar complete this level.
The villa is surrounded by an entirely level private garden of approximately 3,000 sq m, an exceptional feature for a property of this size and in such a convenient location. The landscaped grounds envelop the residence and, thanks to two vehicular entrances, provide privacy, independence and a pleasant sense of separation from the road.
Within the grounds lies one of the property's most distinctive features: an independent guest annexe arranged over two levels, located close to the service entrance. The annexe comprises a living room with wood-burning stove, kitchenette, bedroom and bathroom, making it an ideal space for hosting family and friends, accommodating household staff or creating a completely independent area for professional or private use.
The presence of the guest annexe, combined with the generous dimensions of the villa and its extensive private grounds, gives the property exceptional flexibility and makes it particularly appealing to those seeking a residence capable of adapting to different lifestyle requirements over time.
From a technical perspective, the property is equipped with three security doors, protective grilles on all windows and an alarm system serving every floor. The heating system is autonomous, with separate systems for each level, while the boiler was replaced in 2020.
A distinguished residence designed for those who appreciate history, architectural character and privacy within the setting of a substantial private garden. Ideally suited as a prestigious primary residence, the property would also make an elegant second home or an exceptional residence for entertaining, enhanced by the presence of the independent guest annexe and the possibility of creating separate living areas.
Disclaimer: The information is purely indicative and is in no way attributable to a contractual obligation. All data is subject to verification before starting any form of compromise.
Energy Performance Certificate (APE) not available, delivered to the deed.
- For further information, please contact the BHHS Lake Maggiore Palazzo Estate office at +39.345. 4639511or via email at maria.maggioni@bhhspalazzoestate.com.
Built in the 1920s, the villa is a refined example of Italian Liberty architecture. A major renovation carried out in the 1990s carefully preserved and enhanced the original features of the residence, maintaining its distinctive architectural identity.
Among the property's most valuable features are the original marble and parquet floors, meticulously restored and preserved, which extend throughout the villa and create a sophisticated dialogue between period elegance and contemporary comfort. The impressive central marble staircase, enhanced by an elegant wrought-iron handrail, is one of the residence's most striking architectural features and connects the various levels of the home.
The villa extends over four floors, offering approximately 500 sq m of total living space. Its generous proportions and flexible layout make it ideally suited to a family seeking a prestigious residence, as well as to those wishing to accommodate guests and family members while ensuring generous spaces and a high degree of independence.
The ground floor is introduced by an imposing security entrance door and opens onto the property's elegant reception areas. This level includes a study, which can also be used as a bedroom, featuring a fireplace, together with a spacious double living room with its original marble fireplace. A veranda leads naturally to the spacious kitchen, also featuring a fireplace, creating a seamless connection between the interiors and the garden. The restored original marble and parquet flooring further enhances the authentic elegance of these rooms.
The first floor is dedicated to the sleeping quarters and comprises four bedrooms, a storage room and two windowed bathrooms, one with a bathtub and the other with both a bathtub and shower. This level also provides access to a terrace overlooking the surrounding greenery, a private retreat from which to enjoy the tranquillity of the property.
The second floor offers further flexibility and comprises a bedroom, a large room with fireplace and mezzanine, a laundry/ironing room prepared for conversion into a second kitchen, and a bedroom with an en-suite bathroom equipped with a shower. The layout of this level lends itself particularly well to creating a private area for guests, family members or household staff.
The semi-basement level, partly above ground and therefore particularly bright, further enhances the villa's entertaining and hospitality potential. It features a large living room with fireplace and direct access to the outdoors, a study with access to the veranda, a bathroom and a private wellness area with sauna, bathtub and shower. A storage room and cellar complete this level.
The villa is surrounded by an entirely level private garden of approximately 3,000 sq m, an exceptional feature for a property of this size and in such a convenient location. The landscaped grounds envelop the residence and, thanks to two vehicular entrances, provide privacy, independence and a pleasant sense of separation from the road.
Within the grounds lies one of the property's most distinctive features: an independent guest annexe arranged over two levels, located close to the service entrance. The annexe comprises a living room with wood-burning stove, kitchenette, bedroom and bathroom, making it an ideal space for hosting family and friends, accommodating household staff or creating a completely independent area for professional or private use.
The presence of the guest annexe, combined with the generous dimensions of the villa and its extensive private grounds, gives the property exceptional flexibility and makes it particularly appealing to those seeking a residence capable of adapting to different lifestyle requirements over time.
From a technical perspective, the property is equipped with three security doors, protective grilles on all windows and an alarm system serving every floor. The heating system is autonomous, with separate systems for each level, while the boiler was replaced in 2020.
A distinguished residence designed for those who appreciate history, architectural character and privacy within the setting of a substantial private garden. Ideally suited as a prestigious primary residence, the property would also make an elegant second home or an exceptional residence for entertaining, enhanced by the presence of the independent guest annexe and the possibility of creating separate living areas.
Disclaimer: The information is purely indicative and is in no way attributable to a contractual obligation. All data is subject to verification before starting any form of compromise.
Energy Performance Certificate (APE) not available, delivered to the deed.
- For further information, please contact the BHHS Lake Maggiore Palazzo Estate office at +39.345. 4639511or via email at maria.maggioni@bhhspalazzoestate.com.
Details
- Property Type
- Villa
- Condition
- Completely restored/Habitable
- Living area
- 500 m²
- Bedrooms
- 7
- Bathrooms
- 5
- Garden
- 3,000 m²
- Energy Efficiency Rating
- Reference
- ILO3473
Distance from:
Distances are calculated in a straight line
Information about Gavirate
- Elevation
- 261 m a.s.l.
- Total area
- 12.0021 km²
- Landform
- Inland hill
- Population
- 9150
Map
The property is located within the highlighted Municipality.
The advertiser has chosen not to show the exact location of this property.
Google Satellite View©
Contact Agent

Berkshire Hathaway HomeServices Palazzo Estate
Via Domenico Fontana, 1 , Como, COMO
+39 031 263191 / +39 02 84929202
What do you think of this advert’s quality?
Help us improve your Gate-away experience by giving a feedback about this advert.
Please, do not consider the property itself, but only the quality of how it is presented.