1,050,000 €
5 bedrooms villa, 500 m² Gavirate, Varese (province)
Main Features
Description
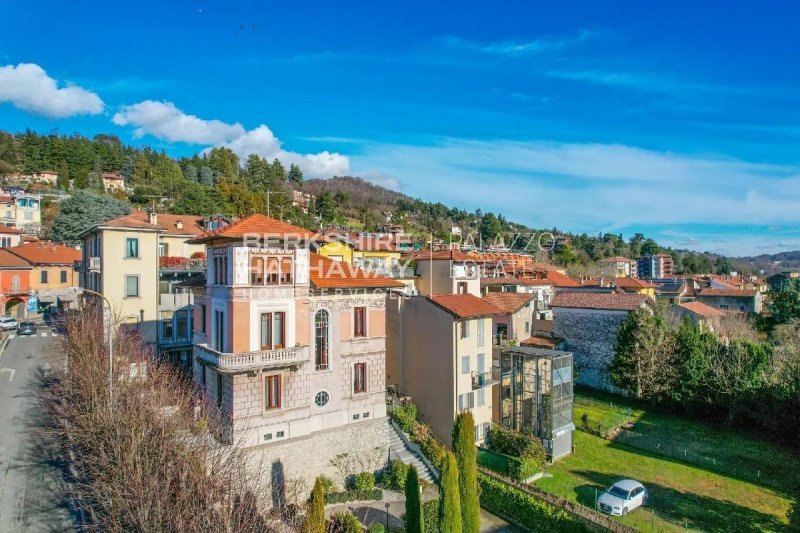
Located on Via Cavallotti, the property offers a rare opportunity to experience the charm of a period residence while enjoying the comfort and functionality of contemporary living. The original architecture has been carefully preserved and enhanced through a major renovation completed around 2008, involving the entire building.
One of the villa’s most distinctive features is its impressive central marble staircase, enriched by elegant stained-glass windows, an authentic expression of its Liberty heritage. A modern lift, seamlessly integrated into the architecture, now connects all levels, providing an exceptional level of comfort for everyday living.
The property extends over several floors, offering approximately 500 sq m of total space, with a highly versatile layout that can be arranged into three independent residential units. This configuration is particularly well suited to a large family, multiple households or those wishing to combine private living with guest accommodation, while maintaining a high degree of independence for each unit through separate entrances and shared vertical connections.
The ground floor houses the first residential unit and features a generous double living room, an eat-in kitchen with access to a balcony, a bathroom with shower and a rear service entrance. An additional sitting room, which could easily be converted into a bedroom, is enhanced by an elegant marble fireplace, never used and in perfect working condition.
The first floor accommodates the second unit, comprising a sitting room, a double bedroom prepared for the possible installation of a kitchen and opening onto a wraparound balcony, together with two further bedrooms, one of which is a double bedroom with balcony and the other currently used as a walk-in wardrobe. Two bathrooms, one with a shower and the other with a bathtub, complete this level.
The attic floor offers a particularly evocative atmosphere, thanks to its exposed-beam roof, and accommodates the third residential unit. The focal point of this level is the charming tower room, where the living area and kitchenette enjoy an open and captivating outlook towards Monte Rosa. The spacious double bedroom opens directly onto a panoramic terrace, from which a glimpse of the lake can also be enjoyed. A bathroom with shower and a second bedroom complete the accommodation. The skylights are currently operated manually, with the possibility of restoring their automatic opening system.
The basement level serves as the natural entrance level to the upper floors and further enhances the versatility of the property. It includes a spacious tavern-style room with dining area and fully equipped kitchen, a small bedroom with bathroom, a laundry room, a wine cellar and a practical storage niche.
Outside, the villa is surrounded by private areas including a garden, courtyard and dedicated parking spaces. The property offers three covered parking spaces, in addition to several uncovered spaces — a particularly valuable feature for a residence located in such a central position.
From a technical and functional perspective, the villa offers a high level of comfort. Features include a recently installed condensing boiler, wooden double-glazed windows, wooden shutters, parquet flooring, a perimeter and volumetric alarm system protecting doors and windows, video intercom and an internal lift serving all floors.
The property may also be purchased fully furnished, providing the opportunity to move in immediately without the need for further work.
A residence of remarkable character, where the elegance of Liberty architecture meets a contemporary layout and exceptional versatility. A property designed for those seeking generous spaces, privacy and independence without sacrificing the convenience of a central location. It is equally suited as a prestigious primary residence, an elegant second home or a refined solution for multiple households.
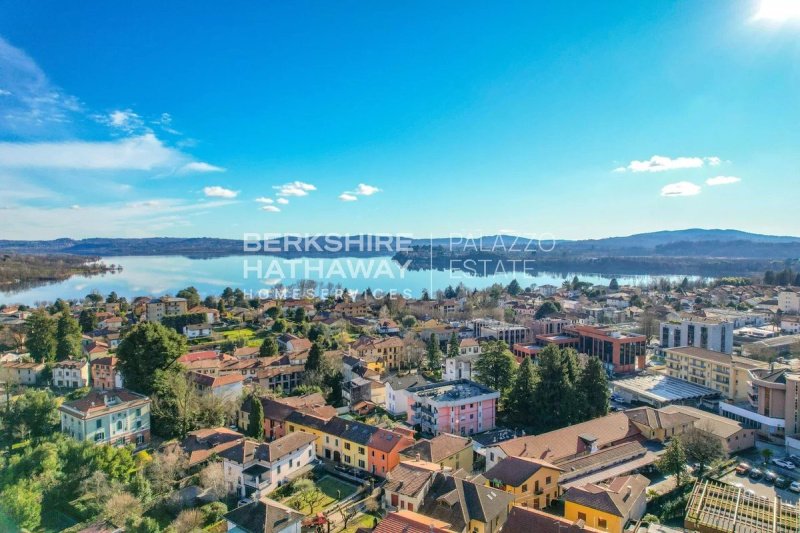
Its central position in Gavirate, combined with the proximity to Lake Varese and the area’s principal transport connections, further enhances the appeal of this exceptional residence, making it a particularly interesting opportunity within the local property market.
Disclaimer: The information is purely indicative and is in no way attributable to a contractual obligation. All data is subject to verification before starting any form of compromise.
Energy Performance Certificate (APE) not available, delivered to the deed.
- For further information, please contact the BHHS Lake Maggiore Palazzo Estate office at +39.345. 4639511or via email at maria.maggioni@bhhspalazzoestate.com.
Details
- Property Type
- Villa
- Condition
- Completely restored/Habitable
- Living area
- 500 m²
- Bedrooms
- 5
- Bathrooms
- 5
- Garden
- 600 m²
- Energy Efficiency Rating
- Reference
- ILO3472
Distance from:
- Airports
24.0 km - Milano MXP - Malpensa
61.0 km - Milano LIN - Linate
79.0 km - Milano BGY - Orio Al Serio
111.0 km - Torino TRN - Caselle
- Highway exit
- 10.6 km
- Hospital
- 2.6 km - Villa Rovera Molina Onlys
- Coast
- 157.6 km
- Ski resort
- 9.8 km
What’s around this property
- Shops
190 m - Bakery - Panificio Vi.Bo. 2
210 m - Butcher shop - Salmini
220 m - Convenience shop - Casa del Formaggio
300 m - Confectionery shop - Cardy
- Eating out
120 m - Cafe - Gelatando
130 m - Fast food restaurant - Il mago - Pizza de Gavirà
180 m - Bar - Bar Petit Bistrot
210 m - Ice cream shop - Il muretto
- Sports activities
510 m - Sport centre - Canottieri Gavirate - rowing
3.7 km - Golf club - Golf Club Varese
3.9 km - Gym - Centro Sportivo di Besozzo
6.4 km - Horse riding - Club Ippico Dilettantistico “La Valletta”
- Schools
590 m - School - Scuola Elementare "Risorgimento"
9.0 km - University - Università degli Studi dell'Insubria
11.6 km - Higher education institution - Accademia musicale "Antonio Vivaldi"
- Pharmacy
- 310 m - Pharmacy - Farmacia del Lago
- Veterinary
- 200 m - Veterinary - Myriam Motta
Information about Gavirate
- Elevation
- 261 m a.s.l.
- Total area
- 12.0021 km²
- Landform
- Inland hill
- Population
- 9150
Contact Agent

Berkshire Hathaway HomeServices Palazzo Estate
Via Domenico Fontana, 1 , Como, COMO
+39 031 263191 / +39 02 84929202
What do you think of this advert’s quality?
Help us improve your Gate-away experience by giving a feedback about this advert.
Please, do not consider the property itself, but only the quality of how it is presented.