520,000 €
4 bedrooms detached house, 346 m² Germignaga, Varese (province) Lake Maggiore
Lake Maggiore
Main Features
Description
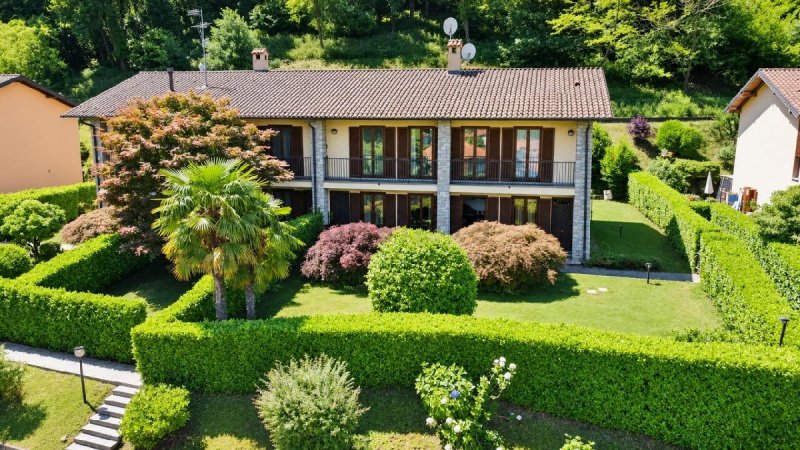
ELEGANT THREE-STOREY VILLA WITH AMPLE SIZE AND PRIVATE GARDEN ON THREE SIDES
Inserted in an exclusive and private residential complex consisting of only 12 units, this elegant end-of-terrace villa represents a property solution of particular value, ideal for those who want large spaces, privacy and quality materials in a quiet and well-kept setting.
The property develops a total area of approximately 280 sq m, distributed over three levels, and is surrounded on three sides by a pleasant private garden of approximately 440 sq m, perfectly usable and directly connected to the main living areas.
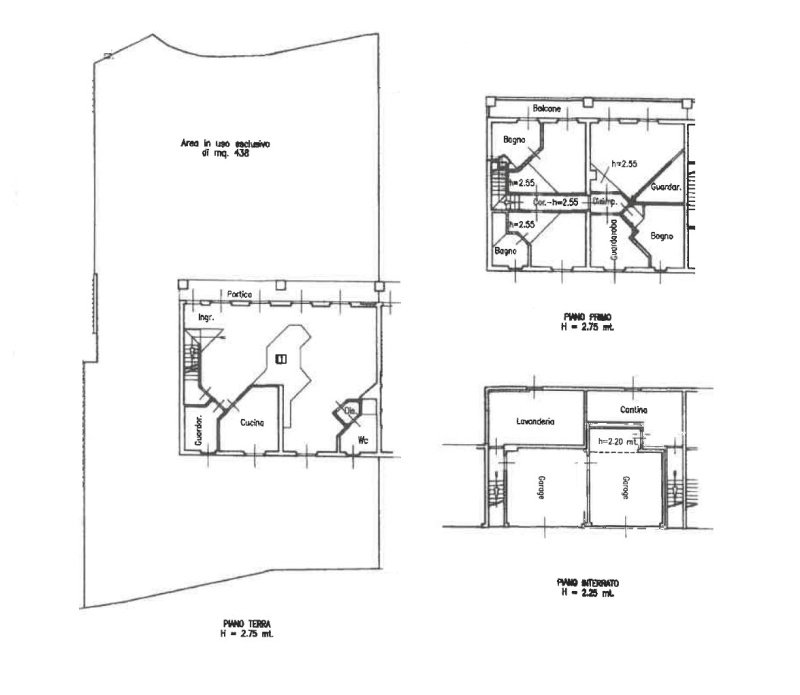
On the ground floor, the entrance leads into a large and bright living room enhanced by the presence of a fireplace and a pleasant view of the greenery. The kitchen, spacious and habitable, also has direct access to the garden. The level is completed by a bathroom and a comfortable storage room already predisposed for the creation of a second bathroom.
The first floor, entirely dedicated to the sleeping area, houses a generous double bedroom with two walk-in closets, one of which, with a window and thanks to its size, can be easily converted into a private study or multifunctional space, the master area is completed by a spacious bathroom with double washbasin, hydromassage tub and walk-in shower. There are also two further bedrooms, both complete with en-suite bathroom and walk-in closet, a rare and particularly functional solution. A large covered balcony completes the floor and offers an additional space to live in every season.
The basement floor houses two large garages with automated sectional doors, a laundry room, a cellar, a large storage room and two further under-stair rooms for exclusive use, guaranteeing great service and storage capacity.
A particular point of interest is the origin of the property, born from the union of two independent villas. The villa still retains the double entrance and two separate underfloor heating systems, a feature that offers interesting possibilities of management and a considerable flexibility in the distribution of spaces, even in relation to different family needs.
The property is enhanced by high-level finishes and selected materials, including solid teak parquet flooring, marble and granite finishes, as well as a complete perimeter and volumetric alarm system.
The private garden, arranged on the three sides of the building, creates
Inserted in an exclusive and private residential complex consisting of only 12 units, this elegant end-of-terrace villa represents a property solution of particular value, ideal for those who want large spaces, privacy and quality materials in a quiet and well-kept setting.
The property develops a total area of approximately 280 sq m, distributed over three levels, and is surrounded on three sides by a pleasant private garden of approximately 440 sq m, perfectly usable and directly connected to the main living areas.
On the ground floor, the entrance leads into a large and bright living room enhanced by the presence of a fireplace and a pleasant view of the greenery. The kitchen, spacious and habitable, also has direct access to the garden. The level is completed by a bathroom and a comfortable storage room already predisposed for the creation of a second bathroom.
The first floor, entirely dedicated to the sleeping area, houses a generous double bedroom with two walk-in closets, one of which, with a window and thanks to its size, can be easily converted into a private study or multifunctional space, the master area is completed by a spacious bathroom with double washbasin, hydromassage tub and walk-in shower. There are also two further bedrooms, both complete with en-suite bathroom and walk-in closet, a rare and particularly functional solution. A large covered balcony completes the floor and offers an additional space to live in every season.
The basement floor houses two large garages with automated sectional doors, a laundry room, a cellar, a large storage room and two further under-stair rooms for exclusive use, guaranteeing great service and storage capacity.
A particular point of interest is the origin of the property, born from the union of two independent villas. The villa still retains the double entrance and two separate underfloor heating systems, a feature that offers interesting possibilities of management and a considerable flexibility in the distribution of spaces, even in relation to different family needs.
The property is enhanced by high-level finishes and selected materials, including solid teak parquet flooring, marble and granite finishes, as well as a complete perimeter and volumetric alarm system.
The private garden, arranged on the three sides of the building, creates
This text has been automatically translated using AI.
Details
- Property Type
- Detached house
- Condition
- Completely restored/Habitable
- Living area
- 346 m²
- Bedrooms
- 4
- Bathrooms
- 4
- Energy Efficiency Rating
- Reference
- 4494
Distance from:
Distances are calculated in a straight line
Information about Germignaga
- Elevation
- 204 m a.s.l.
- Total area
- 4.6732 km²
- Landform
- Inland mountain
- Population
- 3729
Map
The property is located within the highlighted Municipality.
The advertiser has chosen not to show the exact location of this property.
Google Satellite View©
Contact Agent

Insubria Case
Piazza Guglielmo Marconi 12, Luino, Varese
+39 03321800121 / +39 3388163093
What do you think of this advert’s quality?
Help us improve your Gate-away experience by giving a feedback about this advert.
Please, do not consider the property itself, but only the quality of how it is presented.