520,000 €
1 bedroom villa, 300 m² Laveno-Mombello, Varese (province) Lake Maggiore
Lake Maggiore
Main Features
Description
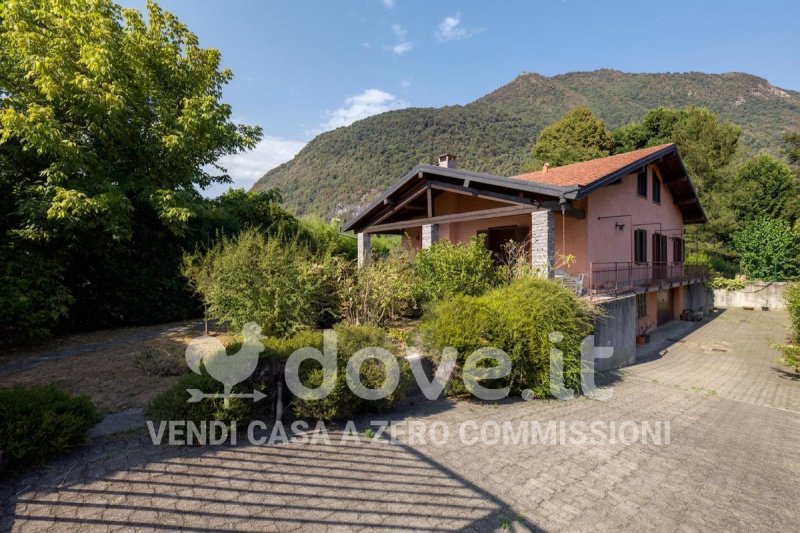
[Ref. DV-14326] We offer for sale a prestigious villa of approximately 300 sqm of commercial space located at Via XXV Aprile 39, in the municipality of Laveno-Mombello, in a quiet and green setting, a short distance from the lake and the main services.
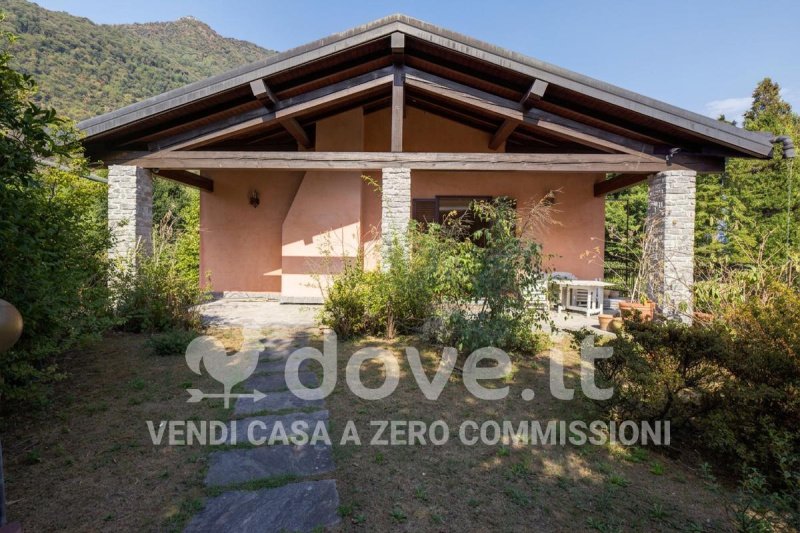
The property, built in 1990, is in good habitable condition and is characterised by spacious, bright and well-distributed rooms, ideal for those who want an independent residence with generous interior spaces and an important external outlet.
The main floor opens onto a large entrance hall leading to the living room, a spacious and welcoming environment enhanced by the presence of a fireplace and direct access to the porch, ideal for spending moments of relaxation and conviviality outdoors.
The eat-in kitchen is separate, spacious and functional, suitable for daily life and moments to share with family and guests.
A hallway leads to the sleeping area, consisting of a double bedroom and two bathroom with windows, both with showers.
The upper floor houses an attic of ample size, a versatile space that can be personalised and organised as an additional bedroom, study, hobby area or relaxation area.
The basement floor offers further service and conviviality spaces. Here you will find a tavern with a wood-burning oven, ideal for lunches and dinners with company, as well as a laundry room and a cellar.
The level is completed by a quadruple garage of particularly generous dimensions, suitable for accommodating multiple cars and offering further storage space.
The villa is surrounded by a private garden of approximately 500 sqm, planted with tall trees and equipped with an automatic irrigation system, perfect for living outdoors in a private and well-maintained setting.
The wooden window frames with double glazing contribute to the thermal and acoustic comfort of the dwelling, while the independent radiator heating system powered by methane allows for independent management of consumption. The energy class is F.
Thanks to the area of approximately 300 sqm, the presence of the attic, the tavern with a wood-burning oven, the large garage and the 500 sqm garden, this property represents an ideal solution for a family looking for a prestigious and independent villa just minutes from the centre and the shores of Lake Maggiore.
The property, built in 1990, is in good habitable condition and is characterised by spacious, bright and well-distributed rooms, ideal for those who want an independent residence with generous interior spaces and an important external outlet.
The main floor opens onto a large entrance hall leading to the living room, a spacious and welcoming environment enhanced by the presence of a fireplace and direct access to the porch, ideal for spending moments of relaxation and conviviality outdoors.
The eat-in kitchen is separate, spacious and functional, suitable for daily life and moments to share with family and guests.
A hallway leads to the sleeping area, consisting of a double bedroom and two bathroom with windows, both with showers.
The upper floor houses an attic of ample size, a versatile space that can be personalised and organised as an additional bedroom, study, hobby area or relaxation area.
The basement floor offers further service and conviviality spaces. Here you will find a tavern with a wood-burning oven, ideal for lunches and dinners with company, as well as a laundry room and a cellar.
The level is completed by a quadruple garage of particularly generous dimensions, suitable for accommodating multiple cars and offering further storage space.
The villa is surrounded by a private garden of approximately 500 sqm, planted with tall trees and equipped with an automatic irrigation system, perfect for living outdoors in a private and well-maintained setting.
The wooden window frames with double glazing contribute to the thermal and acoustic comfort of the dwelling, while the independent radiator heating system powered by methane allows for independent management of consumption. The energy class is F.
Thanks to the area of approximately 300 sqm, the presence of the attic, the tavern with a wood-burning oven, the large garage and the 500 sqm garden, this property represents an ideal solution for a family looking for a prestigious and independent villa just minutes from the centre and the shores of Lake Maggiore.
This text has been automatically translated using AI.
Details
- Property Type
- Villa
- Condition
- Completely restored/Habitable
- Living area
- 300 m²
- Bedrooms
- 1
- Bathrooms
- 2
- Energy Efficiency Rating
- 171.0
- Reference
- DV-14326
Distance from:
Distances are calculated in a straight line
Information about Laveno-Mombello
- Elevation
- 205 m a.s.l.
- Total area
- 23.53 km²
- Landform
- Inland hill
- Population
- 8319
Map
The property is located within the highlighted Municipality.
The advertiser has chosen not to show the exact location of this property.
Google Satellite View©
Contact Agent

Dove.it Srl
Via Borromei 6, Milano, Milano
+39 02 87178289
What do you think of this advert’s quality?
Help us improve your Gate-away experience by giving a feedback about this advert.
Please, do not consider the property itself, but only the quality of how it is presented.