3,000,000 €
6 bedrooms villa, 370 m² Leggiuno, Varese (province)
Main Features
Description
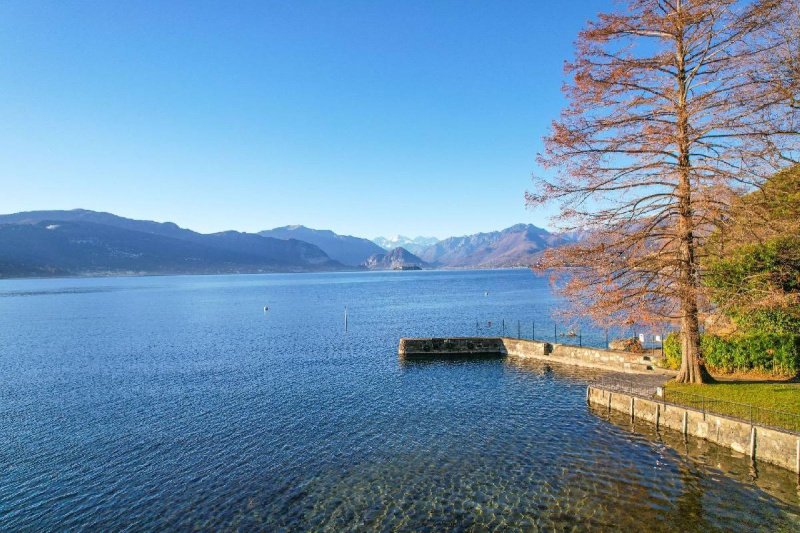
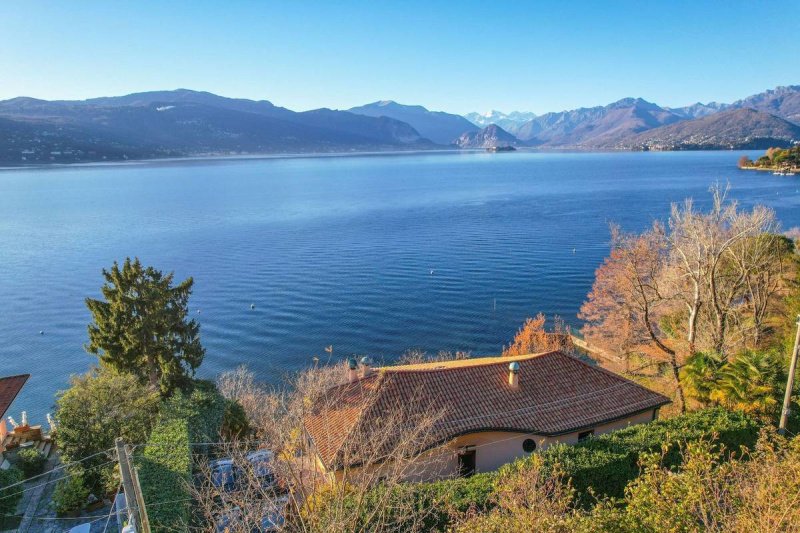
We are pleased to offer for sale an exclusive waterfront villa with direct access to the shores of Lake Maggiore, located in Reno, a peaceful hamlet of Leggiuno.
The property enjoys a privileged position, featuring private access to the beach and close proximity to essential services, offering a perfect balance between privacy and convenience.
Built in 1957 and designed by Luigi Caccia Dominioni, one of the most influential Italian architects of the 20th century, the villa was constructed directly onto the rock, a distinctive feature that inspired its unique multi-level layout. The soft, curved lines, hand-designed arched windows, and the absence of sharp angles evoke refined Mediterranean architecture, complemented by ergonomic spaces, integrated wardrobes, and flush doors.
Part of the sleeping area was renovated in 2018.
The villa extends over approximately 370 square meters and is accessed via a private driveway leading to a spacious courtyard with parking for up to four cars.
The main entrance opens onto the living area, featuring a fireplace and dining room, enhanced by a large fully retractable glass wall that opens onto a panoramic lake-view terrace, creating a seamless connection between indoor and outdoor spaces. From the terrace, there is access to an external room with bathroom.
The separate kitchen, with its own service entrance, includes a generous pantry with refrigerators and opens onto a second lake-view terrace with storage space, ideal for al fresco dining or a sunbathing area.
The sleeping quarters are divided into three distinct areas:
. the first, renovated section includes a master bedroom with walk-in wardrobe, en suite bathroom with shower, and private terrace;
. the second comprises two bedrooms and a bathroom with bathtub;
. the third features two additional bedrooms and a bathroom with shower.
Three bedrooms overlook a large panoramic terrace connected to the living area terrace and the garden.
The attic level hosts a bedroom, a bathroom, and a spacious storage room, making it ideal for guests or staff accommodation.
The villa is equipped with wooden window frames with aluminum shutters, ceramic flooring, a volumetric alarm system, and sensors on service entrances.
The approximately 2,000 square meter terraced garden is beautifully landscaped and slopes gently down to the lake, providing exclusive private access to the beach. The property also includes an additional building currently used as storage, with the potential to be converted into a pool house or a lakeside service area.
A private boathouse (darsena) completes the property, a highly sought-after and valuable feature on Lake Maggiore.
Ideal both as a primary residence and as a prestigious second home, this villa offers a rare opportunity to enjoy lakeside living in complete privacy, within a property of exceptional architectural significance.
Details
- Property Type
- Villa
- Condition
- Completely restored/Habitable
- Living area
- 370 m²
- Bedrooms
- 6
- Bathrooms
- 4
- Garden
- 2,000 m²
- Energy Efficiency Rating
- Reference
- CBI112-2916-301464
Distance from:
- Airports
30.0 km - Milano MXP - Malpensa
70.0 km - Milano LIN - Linate
89.0 km - Milano BGY - Orio Al Serio
107.0 km - Torino TRN - Caselle
- Highway exit
- 5.3 km
- Hospital
- 5.3 km - Pronto Soccorso Presidio Ospedaliero Del Verbano
- Coast
- 162.3 km
- Ski resort
- 3.6 km
What’s around this property
- Shops
1.7 km - Bakery - panettiere
1.7 km - Convenience shop - Botteguccia
1.8 km - Supermarket - La Bottega del Fresco
1.8 km - Greengrocery - Marcella
- Eating out
< 100 m - Bar - Albergo Riva
220 m - Restaurant - Osteria di Reno (circolo)
710 m - Cafe - Ristoro dell‘Eremo di Santa Caterina
1.7 km - Ice cream shop - Gelateria Sciabalino
- Sports activities
920 m - Sport centre - Falesia Sasso Ballaro - climbing
5.3 km - Golf club - Golf Club des Iles Borromées
7.0 km - Gym - Full Center
13.4 km - Horse riding - Scuderia del lago
- Schools
1.7 km - School - Scuola Primaria “Leonardo Riva”
16.9 km - Higher education institution - Accademia musicale "Antonio Vivaldi"
19.1 km - University - DICOM - Università degli Studi dell'Insubria
- Pharmacy
- 1.8 km - Pharmacy
- Veterinary
- 6.4 km - Veterinary
Information about Leggiuno
- Elevation
- 240 m a.s.l.
- Total area
- 13.19 km²
- Landform
- Inland hill
- Population
- 3632
Map
Contact Agent

Coldwell Banker Gruppo Bodini
Via Guido d'Arezzo, 47, Roma, RM
+39 06 84000000
What do you think of this advert’s quality?
Help us improve your Gate-away experience by giving a feedback about this advert.
Please, do not consider the property itself, but only the quality of how it is presented.