32,000 €
4 bedrooms country house, 225 m² Luino, Varese (province) Lake Maggiore
Lake Maggiore
Description
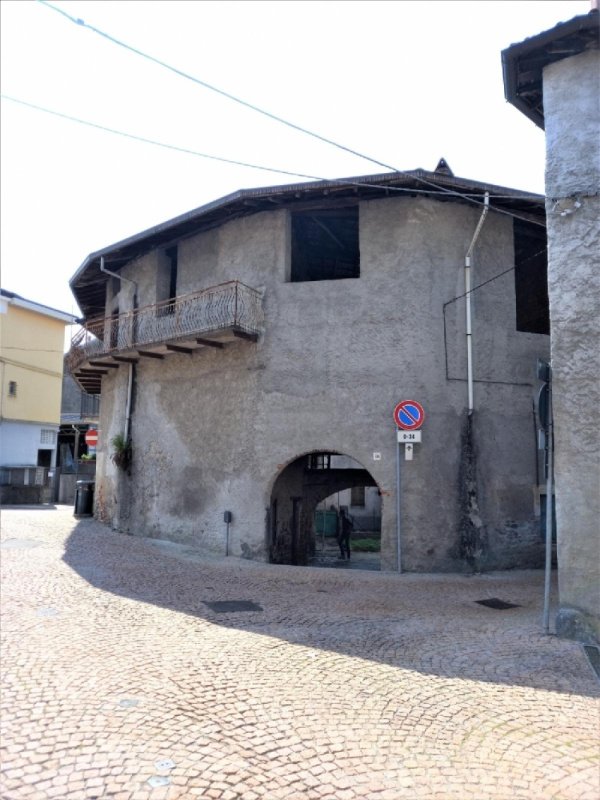
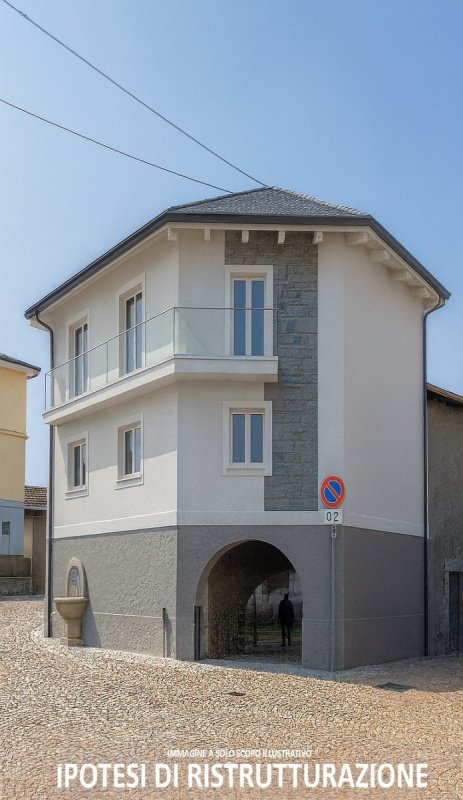
Upper Voldomino. End-of-terrace house to be completely renovated, arranged on two residential levels plus a basement, plus balconies, porches and courtyard. Ideal as an investment. Possibility of creating multiple residential units.
The property is located in the URBAN CORE OF ANCIENT FORMATION, the renovation is subject to the PGT rules for zone A (existing residential areas of a historical nature)
The interventions allowed for this property are those of constraint level 3 (Buildings with obligation to maintain the load-bearing structures in stone and bricks and the original construction technologies):
It is mandatory:
- to preserve the facades and their divisions, the slope of the roofs and the entire decorative apparatus, gutters, sills, cornices, etc.
- to preserve the original vertical structures if statically suitable and the horizontal ones when they are vaults or valuable wooden floors
- to preserve and restore the original openings if the original layout of the facades can be identified
- to eliminate superstructures that have no interest.
- to maintain the load-bearing structures in stone and bricks, preserve the openings that present architectural qualities and the decorative apparatus (brick platbands, stone arches, etc.). The distinctive elements of their rural origin must also be preserved and appropriately highlighted.
It is permitted:
- to carry out static consolidation works on the foundations, walls, vaults and floors.
- to modify the position of internal partitions
- to install illuminated and ventilated toilets, even artificially, and niche kitchens with forced ventilation if in non-naturally ventilated rooms
- to move floors without architectural value without increasing the number of existing floors
- to introduce new staircases or lifts without the technical volumes emerging from the roof
- to use attics for residential purposes if the prescribed height is reached with the possibility of raising the ridge or eaves by no more than 30 cm. The opening of new dormer windows and the creation of skylights are permitted to achieve aero-illuminating standards, excluding slopes facing streets and public spaces.
- to give new alignments and dimensions to the divisions of the windows and introduce new openings on all facades that do not present notable architectural characteristics
-
The property is located in the URBAN CORE OF ANCIENT FORMATION, the renovation is subject to the PGT rules for zone A (existing residential areas of a historical nature)
The interventions allowed for this property are those of constraint level 3 (Buildings with obligation to maintain the load-bearing structures in stone and bricks and the original construction technologies):
It is mandatory:
- to preserve the facades and their divisions, the slope of the roofs and the entire decorative apparatus, gutters, sills, cornices, etc.
- to preserve the original vertical structures if statically suitable and the horizontal ones when they are vaults or valuable wooden floors
- to preserve and restore the original openings if the original layout of the facades can be identified
- to eliminate superstructures that have no interest.
- to maintain the load-bearing structures in stone and bricks, preserve the openings that present architectural qualities and the decorative apparatus (brick platbands, stone arches, etc.). The distinctive elements of their rural origin must also be preserved and appropriately highlighted.
It is permitted:
- to carry out static consolidation works on the foundations, walls, vaults and floors.
- to modify the position of internal partitions
- to install illuminated and ventilated toilets, even artificially, and niche kitchens with forced ventilation if in non-naturally ventilated rooms
- to move floors without architectural value without increasing the number of existing floors
- to introduce new staircases or lifts without the technical volumes emerging from the roof
- to use attics for residential purposes if the prescribed height is reached with the possibility of raising the ridge or eaves by no more than 30 cm. The opening of new dormer windows and the creation of skylights are permitted to achieve aero-illuminating standards, excluding slopes facing streets and public spaces.
- to give new alignments and dimensions to the divisions of the windows and introduce new openings on all facades that do not present notable architectural characteristics
-
This text has been automatically translated.
Details
- Property Type
- Country house
- Condition
- To be restored
- Living area
- 225 m²
- Bedrooms
- 4
- Bathrooms
- 1
- Energy Efficiency Rating
- Reference
- 3697
Distance from:
Distances are calculated in a straight line
Information about Luino
- Elevation
- 202 m a.s.l.
- Total area
- 21.01 km²
- Landform
- Inland mountain
- Population
- 14207
Map
The property is located within the highlighted Municipality.
The advertiser has chosen not to show the exact location of this property.
Google Satellite View©
Contact Agent

Insubria Case
Piazza Guglielmo Marconi 12, Luino, Varese
03321800121 / 3388163093
What do you think of this advert’s quality?
Help us improve your Gate-away experience by giving a feedback about this advert.
Please, do not consider the property itself, but only the quality of how it is presented.