195,000 €
3 bedrooms semi-detached house, 195 m² Luino, Varese (province) Lake Maggiore
Lake Maggiore
Main Features
Description
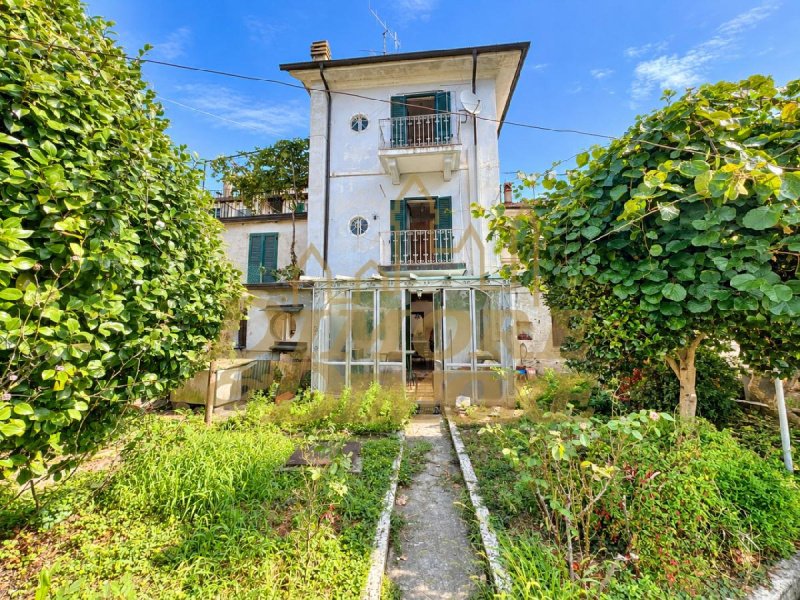
In the charming historic center of Colmegna, a short walk from the shores of Lake Maggiore and the train station, we offer for sale a portion of a historic villa consisting of three apartments to be renovated, distributed respectively on the ground floor, first and second floor.
A property with authentic charm, which retains original period flooring and several characteristic features of the building, with interesting possibilities of recovery and enhancement.
GROUND FLOOR: The apartment of approximately 50 sq m has double access, one from the internal staircase and one directly from the common courtyard.
Internally, it comprises two bedrooms, one featuring a fireplace and kitchenette, plus a covered veranda of approximately 12 sq m, from which you access the bathroom and a small private garden of approximately 50 sq m. The windows are wooden with double glazing; the shutters are partly original wooden and partly replaced with new aluminum elements. In front of the apartment's entrance, with access from the common staircase, there are also two rooms used as a cellar for a total of approximately 12 sq m.
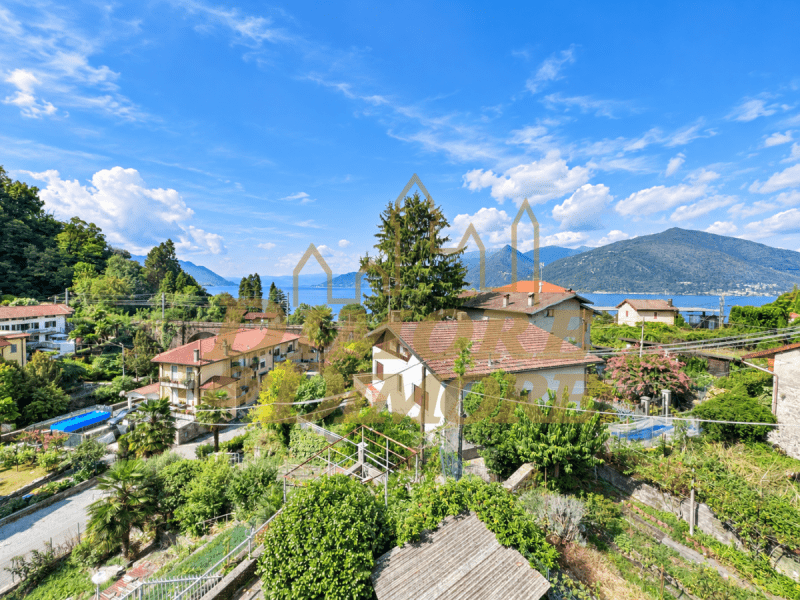
FIRST FLOOR: With independent access from the internal staircase, the apartment of approximately 50 sq m comprises two bedrooms, kitchenette, bathroom and balcony with lake view. The windows are wooden with double glazing and the shutters are new aluminum.
SECOND FLOOR: The apartment on the second floor, also of approximately 50 sq m, has independent access from the internal staircase and comprises two bedrooms, kitchenette, bathroom and balcony with lake view. New windows with double glazing and new aluminum shutters have already been installed at this level.
The property is equipped with autonomous natural gas heating with radiators.
GARDEN, LAND AND ACCESSORIES: The property is completed by an independent accessory building of approximately 30 sq m, consisting of a room used as a warehouse/storage room on the ground floor and a small woodshed on the upper floor, with separate accesses.
From the front garden, via a staircase, you reach a terraced private green space of approximately 300 sq m, usable as a vegetable garden or garden. Its conformation also offers the possibility of hypothesizing a division into three distinct areas, assigning each apartment its own private green space.
In the lower part of the land, it is possible to create three uncovered parking spaces, one for each residential unit.
The property offers an interesting potential for renovation and enhancement and is particularly suitable for an investment project, thanks to the presence of three distinct residential units, each with its own entrance, and the possibility of organizing the outdoor spaces to serve the individual apartments.
A particular solution in the heart of the historic village of Colmegna, with Lake Maggiore and the train station conveniently reachable on foot.
This text has been automatically translated using AI.
Details
- Property Type
- Semi-detached house
- Condition
- To be restored
- Living area
- 195 m²
- Bedrooms
- 3
- Bathrooms
- 3
- Land
- 400 m²
- Energy Efficiency Rating
- Reference
- D414Y
Distance from:
Distances are calculated in a straight line
Information about Luino
- Elevation
- 202 m a.s.l.
- Total area
- 20.9338 km²
- Landform
- Inland mountain
- Population
- 14125
Map
The property is located within the highlighted Municipality.
The advertiser has chosen not to show the exact location of this property.
Google Satellite View©
Contact Agent

Dimore & Dimore Di Massimiliano Sgueglia
Via Felice Cavallotti, 8, Verbania, Verbano-Cusio-Ossola
+39 0323 405040 / +39 347 4300370
What do you think of this advert’s quality?
Help us improve your Gate-away experience by giving a feedback about this advert.
Please, do not consider the property itself, but only the quality of how it is presented.