267,000 €
4 bedrooms detached house, 238 m² Mesenzana, Varese (province)
Main Features
Description
Part of a building, Mesenzana (VA)
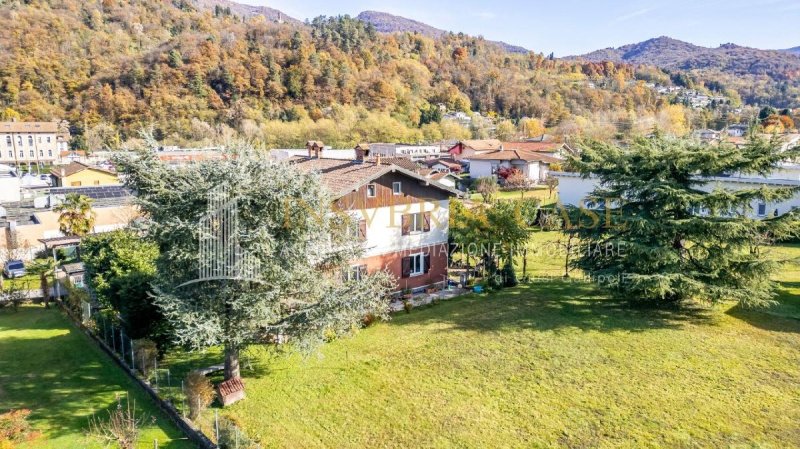
In a quiet and secluded area of Mesenzana, in a convenient location for the main services and a short distance from Luino and Lake Maggiore, we offer for sale a spacious part of a building, arranged on multiple levels and surrounded by a private outdoor area of approximately 650 square meters. The property is characterized by its solid construction and the distribution of spaces, ideal for those looking for generous rooms and independence in an orderly and well-served residential area.
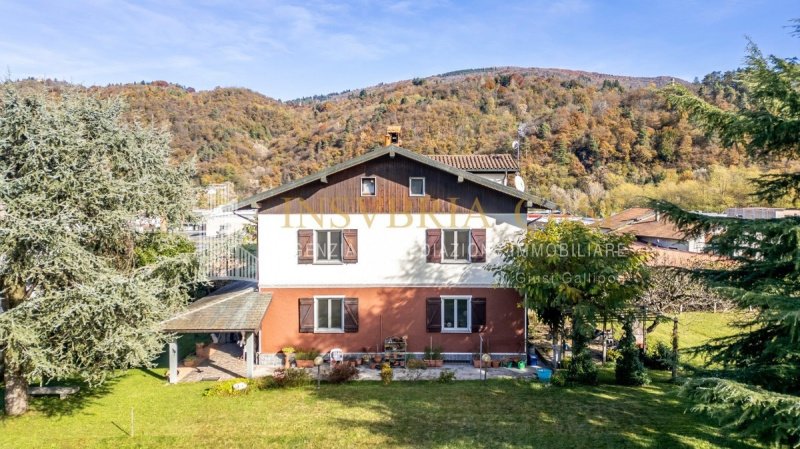
The house develops on two main levels, plus a basement and a large attic. On the ground floor there is the living area, consisting of a functional entrance, a bright living room with fireplace and a habitable kitchen overlooking a covered porch. The internal layout is rational and allows for a comfortable separation between the living area and the more private areas on the upper floors.
The first floor houses four large double bedrooms, a laundry room and a bathroom with window. The rooms are well lit and airy, thanks to the favorable exposure and openings on multiple sides. The rooms, by size and proportions, offer ample possibilities for customization: they can be used as children's rooms, a study or a guest room, always maintaining a high level of living comfort. The presence of the laundry room, on this level, adds practicality to the daily management of the house.
The basement has three rooms used as cellars, ideal for those who want storage spaces, work areas or environments dedicated to hobby activities. The attic, spacious and well accessible, represents a further potential for expansion or use as a technical room or storage area.
Externally, the property has a garden of approximately 650 square meters, completely fenced and partially flat, which ensures privacy and the possibility of living outdoors in every season. The wooden canopy offers three covered parking spaces, while two uncovered spaces complete the equipment of the outdoor spaces. The entrance is independent, confirming the autonomy and privacy that characterize this solution.
The property is self-heating
The house is part of a building consisting of only two units, an element that guarantees simple management and contained costs. The triple exposure ensures good natural brightness throughout the day and
In a quiet and secluded area of Mesenzana, in a convenient location for the main services and a short distance from Luino and Lake Maggiore, we offer for sale a spacious part of a building, arranged on multiple levels and surrounded by a private outdoor area of approximately 650 square meters. The property is characterized by its solid construction and the distribution of spaces, ideal for those looking for generous rooms and independence in an orderly and well-served residential area.
The house develops on two main levels, plus a basement and a large attic. On the ground floor there is the living area, consisting of a functional entrance, a bright living room with fireplace and a habitable kitchen overlooking a covered porch. The internal layout is rational and allows for a comfortable separation between the living area and the more private areas on the upper floors.
The first floor houses four large double bedrooms, a laundry room and a bathroom with window. The rooms are well lit and airy, thanks to the favorable exposure and openings on multiple sides. The rooms, by size and proportions, offer ample possibilities for customization: they can be used as children's rooms, a study or a guest room, always maintaining a high level of living comfort. The presence of the laundry room, on this level, adds practicality to the daily management of the house.
The basement has three rooms used as cellars, ideal for those who want storage spaces, work areas or environments dedicated to hobby activities. The attic, spacious and well accessible, represents a further potential for expansion or use as a technical room or storage area.
Externally, the property has a garden of approximately 650 square meters, completely fenced and partially flat, which ensures privacy and the possibility of living outdoors in every season. The wooden canopy offers three covered parking spaces, while two uncovered spaces complete the equipment of the outdoor spaces. The entrance is independent, confirming the autonomy and privacy that characterize this solution.
The property is self-heating
The house is part of a building consisting of only two units, an element that guarantees simple management and contained costs. The triple exposure ensures good natural brightness throughout the day and
This text has been automatically translated.
Details
- Property Type
- Detached house
- Condition
- Completely restored/Habitable
- Living area
- 238 m²
- Bedrooms
- 4
- Bathrooms
- 1
- Energy Efficiency Rating
- 175,75
- Reference
- 4360
Distance from:
Distances are calculated in a straight line
Information about Mesenzana
- Elevation
- 305 m a.s.l.
- Total area
- 4.88 km²
- Landform
- Inland mountain
- Population
- 1623
Map
The property is located within the highlighted Municipality.
The advertiser has chosen not to show the exact location of this property.
Google Satellite View©
Contact Agent

Insubria Case
Piazza Guglielmo Marconi 12, Luino, Varese
03321800121 / 3388163093
What do you think of this advert’s quality?
Help us improve your Gate-away experience by giving a feedback about this advert.
Please, do not consider the property itself, but only the quality of how it is presented.