530,000 €
Commercial property, 2192 m² Mesenzana, Varese (province)
Description
MESENZANA (VA) – Artisan/Commercial Complex with Warehouse and Office Building | External Area 3,620 sq m | REF. 4394 | € 530,000
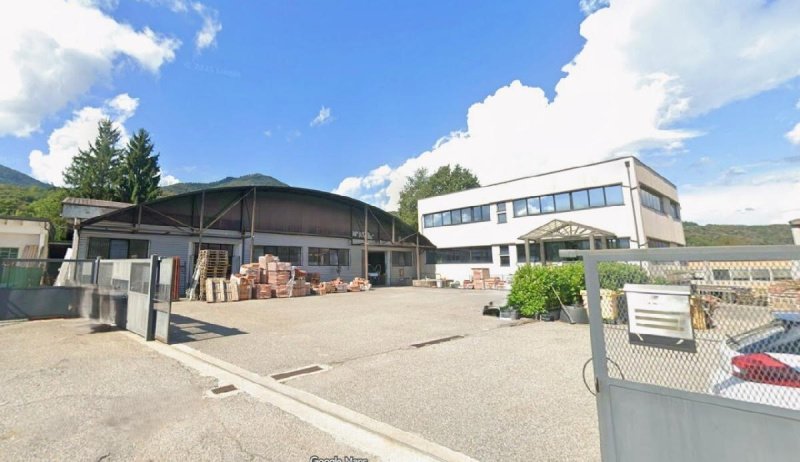
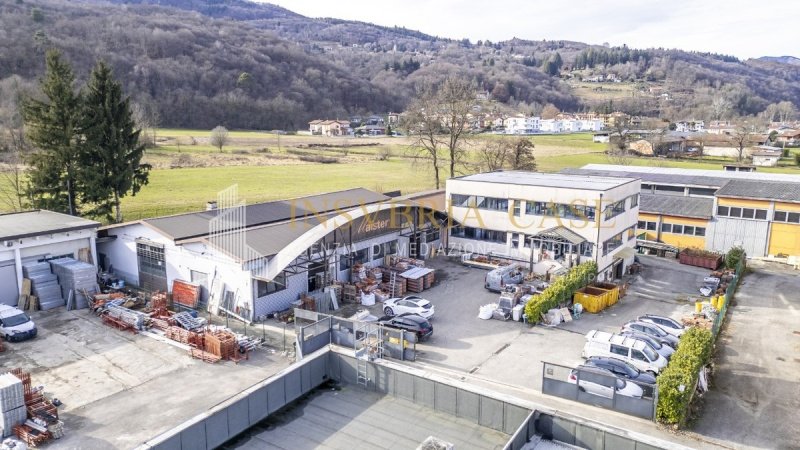
In Mesenzana, in a strategic location just steps from the Provincial Road, we offer for sale a complete artisan/commercial complex, designed for those looking for large and already organized spaces, both for direct use by a company, and as an opportunity for investors interested in a structure prepared for multiple functions.
The property is distinguished primarily by the presence of a relevant external area of approximately 3,620 sq m, a decisive plus for any activity that requires easy maneuverability, convenient accesses, loading/unloading areas, parking and efficient management of operational flows.
The complex includes a commercial warehouse offering two large areas dedicated to exhibition and sales, with important internal heights (H max 6.00 m and H min 4.40 m), characteristics that allow for considerable flexibility of use and good usability of the spaces. In support of the main area, there are already functional rooms for the daily management of the activity, such as storage room, assistance room, offices, changing rooms with toilets, as well as the heating plant room and the electrical panel room, elements that complete a solid structure ready to accommodate various types of operations.
Adjacent to the warehouse, the property includes an office building on three levels, a real separate and well-structured office center, ideal for administration, commercial, customer reception and managerial management. On the basement floor there are four large storage rooms with vehicle access, a solution particularly useful for archiving, storage or logistical support. The mezzanine floor is organized with a waiting room, six offices, hallway and two toilets, while on the first floor there are further seven offices with hallway and two bathrooms, offering an endowment of directional environments rare for completeness and articulation.
Overall, this is a proposal that combines in a single solution exhibition, operational and directional spaces, with a layout that lends itself to multiple activities: advanced craftsmanship, commercial with showroom, technical assistance, light logistics or income management, also evaluating a differentiated use of the spaces, where compatible with needs and regulations.
In Mesenzana, in a strategic location just steps from the Provincial Road, we offer for sale a complete artisan/commercial complex, designed for those looking for large and already organized spaces, both for direct use by a company, and as an opportunity for investors interested in a structure prepared for multiple functions.
The property is distinguished primarily by the presence of a relevant external area of approximately 3,620 sq m, a decisive plus for any activity that requires easy maneuverability, convenient accesses, loading/unloading areas, parking and efficient management of operational flows.
The complex includes a commercial warehouse offering two large areas dedicated to exhibition and sales, with important internal heights (H max 6.00 m and H min 4.40 m), characteristics that allow for considerable flexibility of use and good usability of the spaces. In support of the main area, there are already functional rooms for the daily management of the activity, such as storage room, assistance room, offices, changing rooms with toilets, as well as the heating plant room and the electrical panel room, elements that complete a solid structure ready to accommodate various types of operations.
Adjacent to the warehouse, the property includes an office building on three levels, a real separate and well-structured office center, ideal for administration, commercial, customer reception and managerial management. On the basement floor there are four large storage rooms with vehicle access, a solution particularly useful for archiving, storage or logistical support. The mezzanine floor is organized with a waiting room, six offices, hallway and two toilets, while on the first floor there are further seven offices with hallway and two bathrooms, offering an endowment of directional environments rare for completeness and articulation.
Overall, this is a proposal that combines in a single solution exhibition, operational and directional spaces, with a layout that lends itself to multiple activities: advanced craftsmanship, commercial with showroom, technical assistance, light logistics or income management, also evaluating a differentiated use of the spaces, where compatible with needs and regulations.
This text has been automatically translated.
Details
- Property Type
- Commercial property
- Condition
- Completely restored/Habitable
- Living area
- 2192 m²
- Bathrooms
- 9
- Energy Efficiency Rating
- 196,4
- Reference
- 4394
Distance from:
Distances are calculated in a straight line
Information about Mesenzana
- Elevation
- 305 m a.s.l.
- Total area
- 4.88 km²
- Landform
- Inland mountain
- Population
- 1623
Map
The property is located within the highlighted Municipality.
The advertiser has chosen not to show the exact location of this property.
Google Satellite View©
Contact Agent

Insubria Case
Piazza Guglielmo Marconi 12, Luino, Varese
03321800121 / 3388163093
What do you think of this advert’s quality?
Help us improve your Gate-away experience by giving a feedback about this advert.
Please, do not consider the property itself, but only the quality of how it is presented.