590,000 €
5 bedrooms villa, 513 m² Viggiù, Varese (province)
Main Features
Description
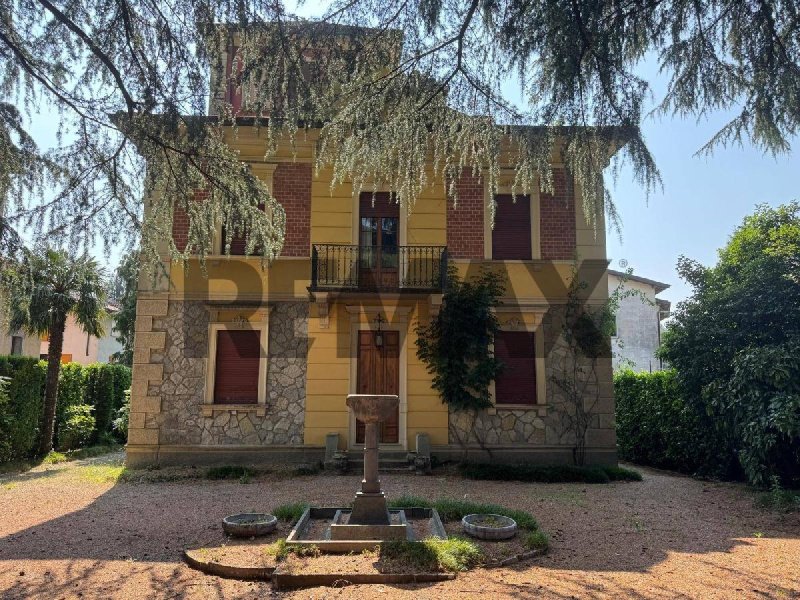
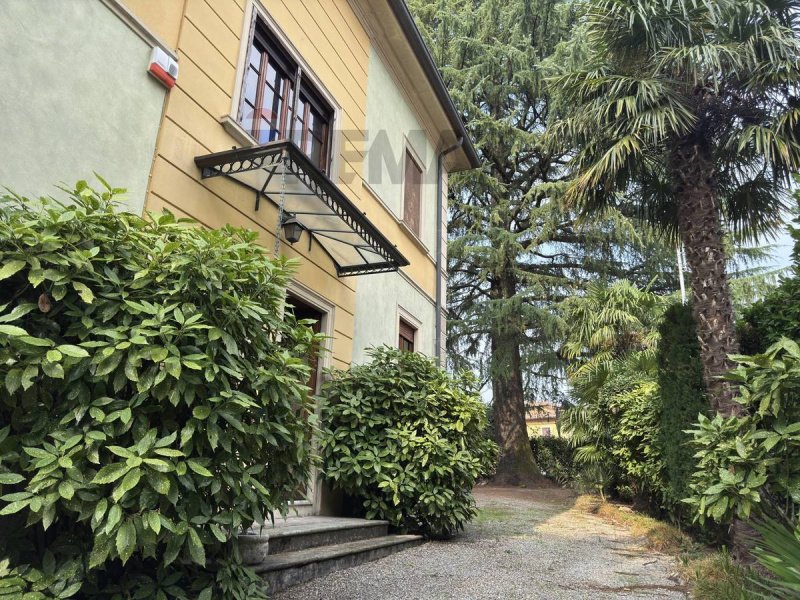
Exclusive Liberty Villa from the Early 1900s with Building Land in the Centre of Viggiù In the beating heart of Viggiù, we offer for sale an extraordinary historical property that combines a prestigious residence and potential building development, for a total land area of approximately 1,374 sq m. The property is strategically already divided into two distinct land registry plots: 1. The Villa Lot (€ 440,000) The Villa: 513 sq m of commercial space arranged over multiple levels, plus basement and garage. The Private Garden: 735 sq m of exclusive tree-lined park with a period fountain, surrounding the residence. 2. The Building Land Lot (€ 150,000) The Land: 639 sq m of building land with a totally autonomous land registry parcel. Potential: Index of 1.20 mc/sq m and maximum height of 10.50 meters, ideal for building a new independent building of 3 floors above ground (intervention subject to landscape verification and authorization). Distribution of Internal Spaces of the Villa (513 sq m) The residence retains the timeless charm of the Belle Époque, with period details perfectly refreshed: Ground Floor: Entrance, monumental reception rooms, large eat-in kitchen and a bathroom. First Floor: Master bedroom area with 5 double bedrooms and two bathrooms. Belvedere Tower: Exclusive architectural element with a 360-degree panoramic view. Accessory Floors: Large basement (ideal as a tavern/cellar) and private garage. A Strategic Opportunity for Private Individuals and Businesses The 4 independent entrances that the villa enjoys allow for agile fractionation into multiple luxury apartments (ideal for businesses), while the adjacent lot guarantees a totally autonomous new residential development. For the private individual, it represents an elite residence in the centre of town. Purchase Options Block Solution (Villa + Building Land): € 590,000 Fractionated Sale: Only Villa with its 735 sq m garden: € 440,000 (highlighted in blue) Only Building Land of 639 sq m: € 150,000 (purchasable only together with the villa or subsequently to its sale, highlighted in yellow)
This text has been automatically translated using AI.
Details
- Property Type
- Villa
- Condition
- Completely restored/Habitable
- Living area
- 513 m²
- Bedrooms
- 5
- Bathrooms
- 3
- Garden
- 1,450 m²
- Energy Efficiency Rating
- Reference
- 21761128-64
Distance from:
Distances are calculated in a straight line
Information about Viggiù
- Elevation
- 482 m a.s.l.
- Total area
- 9.2626 km²
- Landform
- Inland mountain
- Population
- 5204
Map
The property is located within the highlighted Municipality.
The advertiser has chosen not to show the exact location of this property.
Google Satellite View©
Contact Agent

Re/Max PLATINUM
Via Duca D'Aosta, 29, San Giovanni la Punta, CT
+39 095 2290209
What do you think of this advert’s quality?
Help us improve your Gate-away experience by giving a feedback about this advert.
Please, do not consider the property itself, but only the quality of how it is presented.