1,100,000 €

5 bedrooms villa, 300 m²
Fabriano, Ancona (province)
Villa in Fabriano
  • 1 / 41
  • 2 / 41
  • 3 / 41
  • 4 / 41
  • 5 / 41
  • 6 / 41
  • 7 / 41
  • 8 / 41
  • 9 / 41
  • 10 / 41
  • 11 / 41
  • 12 / 41
  • 13 / 41
  • 14 / 41
  • 15 / 41
  • 16 / 41
  • 17 / 41
  • 18 / 41
  • 19 / 41
  • 20 / 41
  • 21 / 41
  • 22 / 41
  • 23 / 41
  • 24 / 41
  • 25 / 41
  • 26 / 41
  • 27 / 41
  • 28 / 41
  • 29 / 41
  • 30 / 41
  • 31 / 41
  • 32 / 41
  • 33 / 41
  • 34 / 41
  • 35 / 41
  • 36 / 41
  • 37 / 41
  • 38 / 41
  • 39 / 41
  • 40 / 41
  • 41 / 41

Main Features

Description

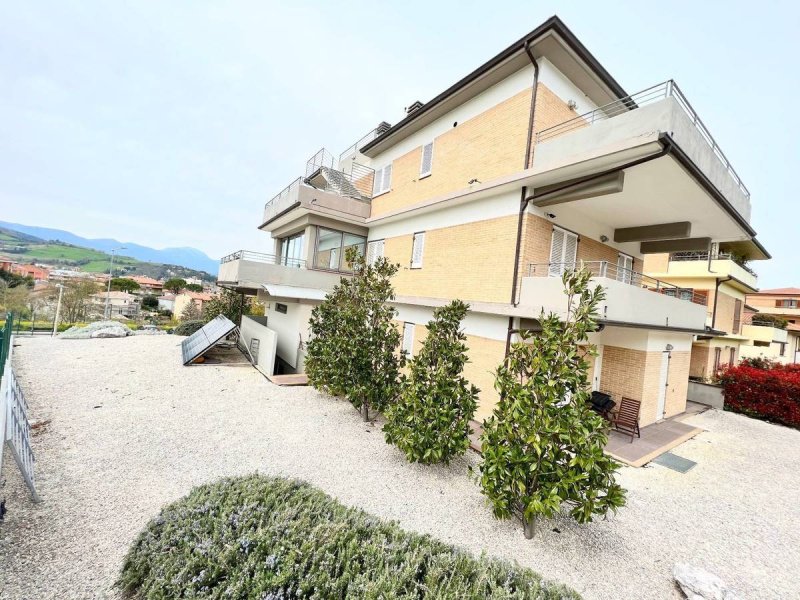
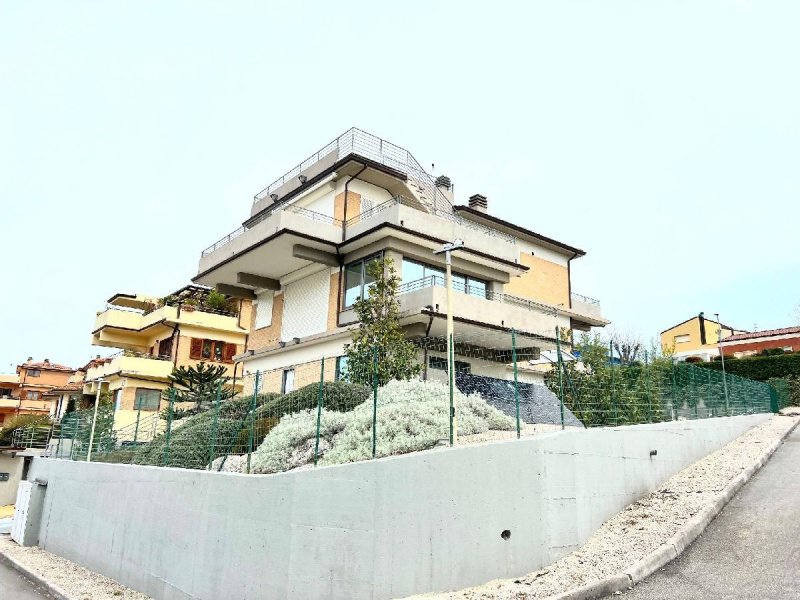
In Fabriano, in a residential area, Peverini Real Estate Agency sells a splendid and exclusive detached property with very modern finishes, recently built in full compliance with the latest anti-seismic regulations, suitable for two/three family units, as it was previously designed for three units, easily divisible. The second and last floor is currently dedicated to the living area, a spacious open space in white marble, very bright thanks to the large windows overlooking three large and unusual panoramic terraces, an open-plan kitchen, a pantry and a bathroom with window and shower. An external staircase leads to the solarium where 4.5 kw photovoltaic panels have been installed. On the floor below, the sleeping area, with wengé finishes, consisting of a beautiful and large master bedroom of approximately 28 sq m, with walk-in closet, an exceptional panoramic west-facing window and direct access to the south-facing solar greenhouse, another double bedroom and a single bedroom. Each bedroom has access to the balcony and its bathroom with window, two have a shower and the one adjacent to the master bedroom has a shower and a hydromassage tub. The ground floor, predisposed and usable as a second independent unit, develops in a large living room, kitchen, hallway, two double bedrooms with access to the exclusive garden and two bathrooms with shower and window. The unit on the ground floor is also served by a photovoltaic system of approximately 3 kw installed in the private garden. The property is also equipped with alarm systems, video surveillance, air conditioning, lan and satellite cabling. On the basement floor, a large garage, a storage room, a laundry room, a gym and a bathroom. A single-phase internal elevator for 4 people without continuous contact connects all floors; externally a beautiful and sunny private garden, with rocks and white gravel, surrounds the property. The property is free on three sides facing southeast, south, west, the bordering areas are public green space. The area facing north borders another building in compliance with current distance regulations. Underfloor heating systems with boilers on each floor, hot water production with solar thermal with reserve accumulation in a tank of considerable size, metallized window frames by Ponzio with thermal mirrored low-emission windows and internal blinds in the windows. Design, easily and totally livable spaces, numerous sockets and light points, care for details, modern and functional technological details and its exclusive and unique location, characterize the uniqueness of this property for those who love to have privacy, comfort and outdoor spaces, a short distance from the center and services.
This text has been automatically translated using AI.

Details

Property Type
Villa
Condition
Completely restored/Habitable
Living area
300 m²
Bedrooms
5
Bathrooms
7
Energy Efficiency Rating
D
Reference
B94

Distance from:

Airports

43.0 km - Perugia PEG - S. Egidio

47.0 km - Ancona AOI - Falconara

80.0 km - Rimini RMI - Miramare

144.0 km - Pescara PSR - Pasquale Liberi

Public transport

1.5 km - Train Station - Fabriano

> 20 km - Bus stop

Highway exit
45.5 km
Hospital
1.1 km - Ospedale Engles Profili
Coast
48.7 km
Ski resort
23.2 km

What’s around this property

Shops

540 m - Supermarket - Sì

670 m - Greengrocery - Frutta Più

680 m - Cheese shop - Soc. Agricola Vito Celeste

720 m - Confectionery shop - Lott

Eating out

460 m - Bar - Cin Cin bar

660 m - Fast food restaurant - PizzaPazza

720 m - Restaurant - Taverna da Ivo

790 m - Cafe - Bar Caffè Storelli

Sports activities

1.4 km - Sport centre - Palazzetto dello Sport "Leonardo Cesari"

13.6 km - Gym - Palazzetto dello Sport

21.7 km - Horse riding

43.8 km - Golf club - Sibilla Golf Driving Range

Schools

580 m - School - ITIS - Istituto Tecnico Industriale Statale "Senatore Aristide Merloni"

16.7 km - University - Università degli uomini originari di Costacciaro

27.1 km - Higher education institution - I.I.S. Mazzatinti - Liceo Classico - Liceo delle Scienze Umane

Pharmacy
690 m - Pharmacy - Farmacia Giuseppucci
Veterinary
11.9 km - Veterinary

Information about Fabriano

Elevation
325 m a.s.l.
Total area
272.0792 km²
Landform
Inland mountain
Population
28597

Contact Agent

Request more information
IMMOBILIARE PEVERINI S.R.L.S.

IMMOBILIARE PEVERINI S.R.L.S.

Corso della Repubblica, 15, Fabriano, Ancona

+39 0732 23516

View all properties from this agent

What do you think of this advert’s quality?

Help us improve your Gate-away experience by giving a feedback about this advert.
Please, do not consider the property itself, but only the quality of how it is presented.

Quality of the photos

Rating

Quality of the description

Rating

Accuracy of geolocation

Rating

Thoroughness of information

Rating