340,000 €
5 bedrooms villa, 320 m² Fabriano, Ancona (province)
Main Features
Description
The property consists of a detached house currently declared uninhabitable, situated on an exclusive plot with a private garden of approximately 1,200 sq m, guaranteeing privacy, independence and ample outdoor spaces to enjoy throughout the year.
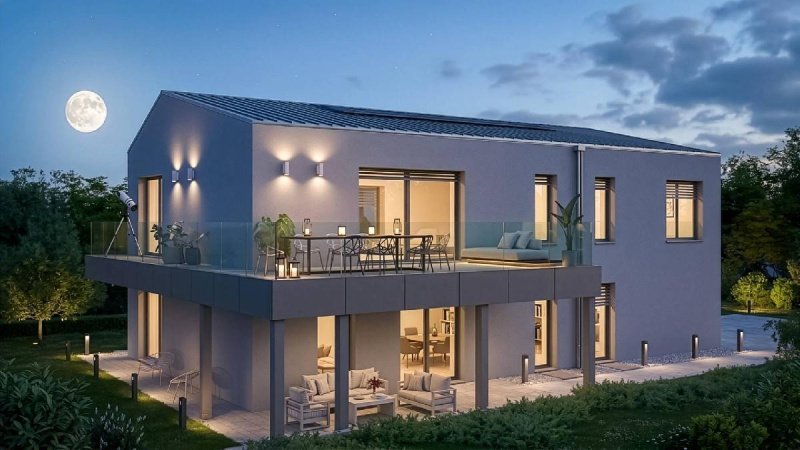
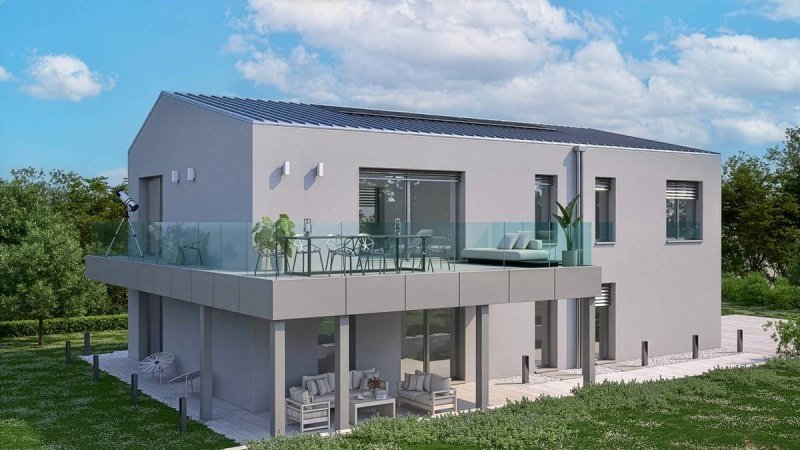
The property is subject to demolition and reconstruction with the possibility of creating a new dwelling of approximately 254 sq m in total, distributed over two levels, plus a terrace of 40 sq m, a porch of 29 sq m and a useful garage of 44 sq m.
The intervention benefits from the contribution provided for by the Sisma 2016, already recognised for an amount of approximately € 608,000.00, in addition to further tax benefits estimated at approximately € 68,000.00 (in the case of a main residence), representing an important opportunity to create a new generation independent villa. The ground floor houses the main living area with entrance, living room, kitchen and dining area, facing directly onto the external porch. The level is completed by a study, a guest bathroom, ancillary rooms and a large car garage.
The first floor houses a further living area of ample size with kitchen and dining area and direct access to the terrace, configuring a space ideal for daily life and conviviality. The sleeping area comprises a master bedroom with ensuite bathroom and two further bedrooms, and another windowed bathroom. The internal layout allows for complete customization of the finishes according to the future owner's personal tastes.
The building will be constructible with state-of-the-art earthquake-proof structure and can achieve energy class A4, thanks to the integration of high-efficiency systems, heat pump, photovoltaic, storage systems and controlled mechanical ventilation.
Thanks to the contributions already recognised and the tax benefits provided, it is possible to complete the construction of the new dwelling with an estimated economic difference of approximately €249,000.00 in addition to the purchase price of the property. External finishes excluded.
Contact us for further information, technical documentation and insights into the project. The renders and/or video published are purely indicative and represent only a design hypothesis created with AI.
Details
- Property Type
- Villa
- Condition
- To be restored
- Living area
- 320 m²
- Bedrooms
- 5
- Bathrooms
- 2
- Garden
- 1,200 m²
- Energy Efficiency Rating
- Reference
- B210
Distance from:
- Airports
43.0 km - Perugia PEG - S. Egidio
47.0 km - Ancona AOI - Falconara
80.0 km - Rimini RMI - Miramare
144.0 km - Pescara PSR - Pasquale Liberi
- Highway exit
- 45.4 km
- Hospital
- 890 m - Ospedale Engles Profili
- Coast
- 48.6 km
- Ski resort
- 23.1 km
What’s around this property
- Shops
370 m - Supermarket - Sì
500 m - Greengrocery - Frutta Più
540 m - Confectionery shop - Lott
580 m - Cheese shop - Soc. Agricola Vito Celeste
- Eating out
350 m - Bar - Jolly bar
560 m - Fast food restaurant - Il ritrovo
560 m - Restaurant - Taverna da Ivo
730 m - Cafe - Bar Caffè Storelli
- Sports activities
1.2 km - Sport centre - Palazzetto dello Sport "Leonardo Cesari"
13.7 km - Gym - Palazzetto dello Sport
21.6 km - Horse riding
43.9 km - Golf club - Sibilla Golf Driving Range
- Schools
390 m - School - ITIS - Istituto Tecnico Industriale Statale "Senatore Aristide Merloni"
16.6 km - University - Università degli uomini originari di Costacciaro
27.1 km - Higher education institution - I.I.S. Mazzatinti - Liceo Classico - Liceo delle Scienze Umane
- Pharmacy
- 550 m - Pharmacy - Farmacia Giuseppucci
- Veterinary
- 12.0 km - Veterinary
Information about Fabriano
- Elevation
- 325 m a.s.l.
- Total area
- 272.0792 km²
- Landform
- Inland mountain
- Population
- 28597
Contact Agent

IMMOBILIARE PEVERINI S.R.L.S.
Corso della Repubblica, 15, Fabriano, Ancona
+39 0732 23516
What do you think of this advert’s quality?
Help us improve your Gate-away experience by giving a feedback about this advert.
Please, do not consider the property itself, but only the quality of how it is presented.