950,000 €
4 bedrooms villa, 425 m² Fabriano, Ancona (province)
Main Features
Description
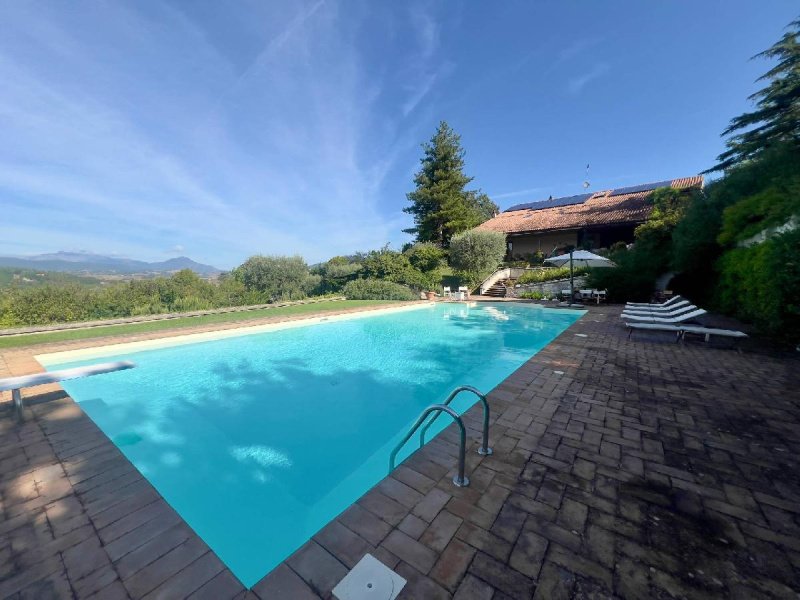
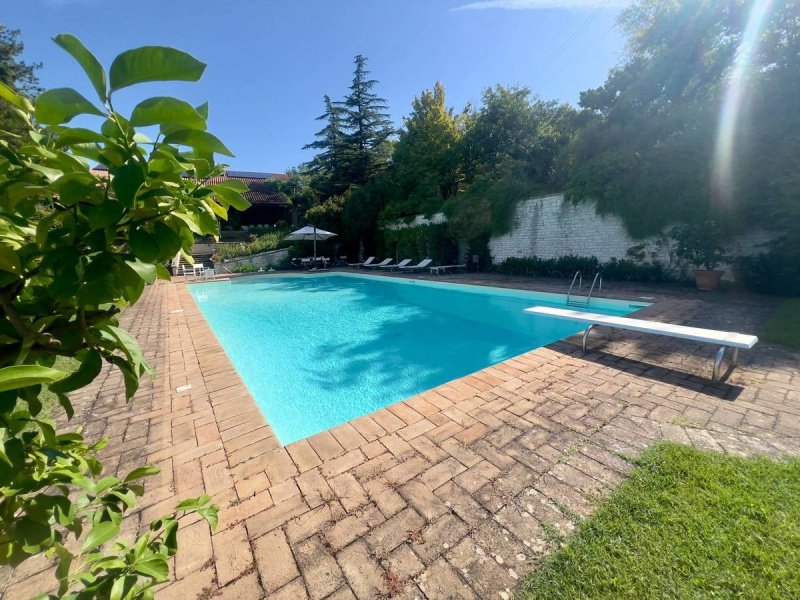
In the heart of the Fabriano hills, a short walk from the Historic Centre, we offer for sale a stunning unifamiliar villa of 425 sq m with 7,800 sq m of private park, swimming pool and a panoramic view that enchants every gaze. A corner of paradise, where elegance and comfort blend with nature, creating a unique and exclusive residence. The villa is immersed in a private park that guarantees maximum privacy and tranquility, with large green spaces that extend harmoniously, offering the possibility of enjoying an impeccable green area and walking paths immersed in greenery. Main features: Panoramic swimming pool (17 m x 8 m) overlooking a charming view of the surrounding valley, accompanied by changing rooms and bathrooms. An exclusive area for outdoor relaxation and leisure moments.
High-level renovation: the property has been completely renovated over the years with quality materials, which give the villa an elegant but at the same time welcoming and warm style.
Composition of the Villa: The main entrance opens onto a large and bright living room, followed by a large living-dining room that extends throughout the daytime area, with large windows leading to the large external portico of approximately 110 sq m, ideal for outdoor lunches and dinners.
The eat-in kitchen is equipped with a ceramic oven-fireplace, perfect for creating warm and welcoming atmospheres. To complete this area, a service room and a guest bathroom.
First Floor: The sleeping area consists of two large bedrooms with balcony, a master bedroom with a large en-suite bathroom and an elegant walk-in closet. Another large attic loft used as a private gym, also with access to a balcony that once again offers a spectacular view.
Basement Floor: A large garage area of approximately 160 sq m with service rooms and cellars, ideal for satisfying all storage needs, but also as a space to personalize for hobbies or collections.
Ground Floor: Park and garden: A cared-for park with barbecue areas and numerous relaxation corners, to live outdoors in complete privacy.
Energy efficiency: A 13 KW photovoltaic system is present to guarantee optimal energy efficiency, contributing to the well-being of the house and self-sufficiency.
Adjacent Apartment: A 52 sq m dependance, consisting of living room, bedroom, kitchen and bathroom, is perfect for guests or for use as an independent apartment.
This villa, due to its privileged location, its refined architecture and the spaciousness of the spaces, represents a true rarity on the market, a residence that combines elegance, comfort and natural beauty. A unique opportunity to live immersed in nature without giving up the proximity to the historic center of Fabriano.
Details
- Property Type
- Villa
- Condition
- Completely restored/Habitable
- Living area
- 425 m²
- Bedrooms
- 4
- Bathrooms
- 3
- Garden
- 7,800 m²
- Energy Efficiency Rating
- Reference
- B1
Distance from:
- Airports
42.0 km - Perugia PEG - S. Egidio
47.0 km - Ancona AOI - Falconara
81.0 km - Rimini RMI - Miramare
144.0 km - Pescara PSR - Pasquale Liberi
- Highway exit
- 46.1 km
- Hospital
- 1.3 km - Ospedale Engles Profili
- Coast
- 49.3 km
- Ski resort
- 23.4 km
What’s around this property
- Shops
830 m - Cheese shop - Soc. Agricola Vito Celeste
830 m - Greengrocery - L'orto di Max
880 m - Supermarket - Punto SMA
1.0 km - Bakery - Vapoforno
- Eating out
640 m - Bar - Chalet
690 m - Fast food restaurant - PizzaPazza
800 m - Cafe - Bar Caffè Storelli
830 m - Restaurant - La taverna del palazzo
- Sports activities
1.0 km - Sport centre - Palestra Scuola Collodi - volleyball
13.2 km - Gym - Palazzetto dello Sport
22.1 km - Horse riding
44.0 km - Golf club - Sibilla Golf Driving Range
- Schools
1.1 km - School - ITIS - Istituto Tecnico Industriale Statale "Senatore Aristide Merloni"
16.5 km - University - Università degli uomini originari di Costacciaro
26.8 km - Higher education institution - I.I.S. Mazzatinti - Liceo Classico - Liceo delle Scienze Umane
- Pharmacy
- 740 m - Pharmacy - Farmacia Monzali
- Veterinary
- 11.7 km - Veterinary
Information about Fabriano
- Elevation
- 325 m a.s.l.
- Total area
- 272.0792 km²
- Landform
- Inland mountain
- Population
- 28597
Contact Agent

IMMOBILIARE PEVERINI S.R.L.S.
Corso della Repubblica, 15, Fabriano, Ancona
+39 0732 23516
What do you think of this advert’s quality?
Help us improve your Gate-away experience by giving a feedback about this advert.
Please, do not consider the property itself, but only the quality of how it is presented.