450,000 €
6 bedrooms villa, 761 m² Fabriano, Ancona (province)
Main Features
Description
A stone's throw from the centre of Fabriano, in a private and quiet location along Via Serraloggia, Agency Peverini offers for sale an important detached villa with extraordinary potential. Surrounded by a fully fenced external courtyard of 870 sq m and accessible via a convenient private road, this property stands out for its exceptional versatility, proving to be the ideal choice for those who wish to combine their main residence with a prestigious annexed professional space (or another residential unit subject to change of use). On the raised ground floor, with independent access, there is a bright and articulated office space: the entrance leads to a meeting room, two large studies, a practical storage room, a bathroom. This configuration, with a strong architectural impact, is perfect for self-employed professionals or entrepreneurs, guaranteeing a representative workspace clearly separated from domestic life.
Ascending to the upper floors, the villa reveals its majestic residential soul, characterised by sizes that are now difficult to find. The first floor welcomes an immense living area comprising a large living room, a formal lounge, a spacious kitchen, a convenient laundry room, a bathroom, a storage room and two further rooms used as studies. A characteristic bright veranda overlooking the garden enhances this level, offering an additional relaxation space of great charm. The second floor houses a residential environment just as spacious and well-distributed around a further central living room, from which you can access no fewer than five large bedrooms, one master with balcony and two bathrooms, both with windows and one with balcony. From this level, the internal staircase leads to the large attic, where we find a welcoming open-space with a maximum height at the ridge of 3.02 metres, offering a further intimate environment to be personalised, subject to verification of the possible creation of a recessed terrace. The character and original prestige of the residence are still visible today in the elegant period finishes, including marble and parquet floors. The property, lending itself to targeted restyling and modernisation interventions, offers new owners the valuable opportunity to customise the large surfaces according to their tastes and contemporary comforts, without altering its classic soul. Precisely thanks to the exceptional size and flexibility of the rooms, the villa also offers an extraordinary alternative destination: with appropriate works, the entire structure can be transformed into three residential units, ideal for accommodating multiple families guaranteeing each maximum privacy.
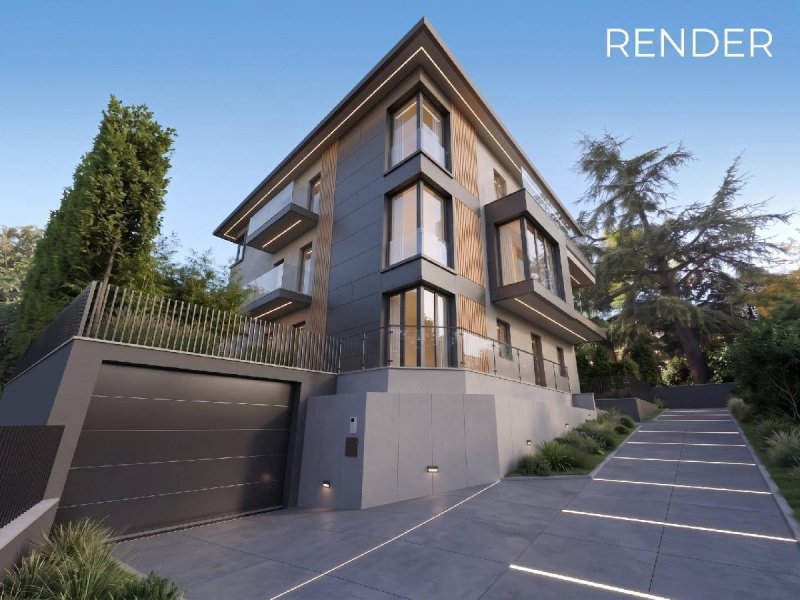
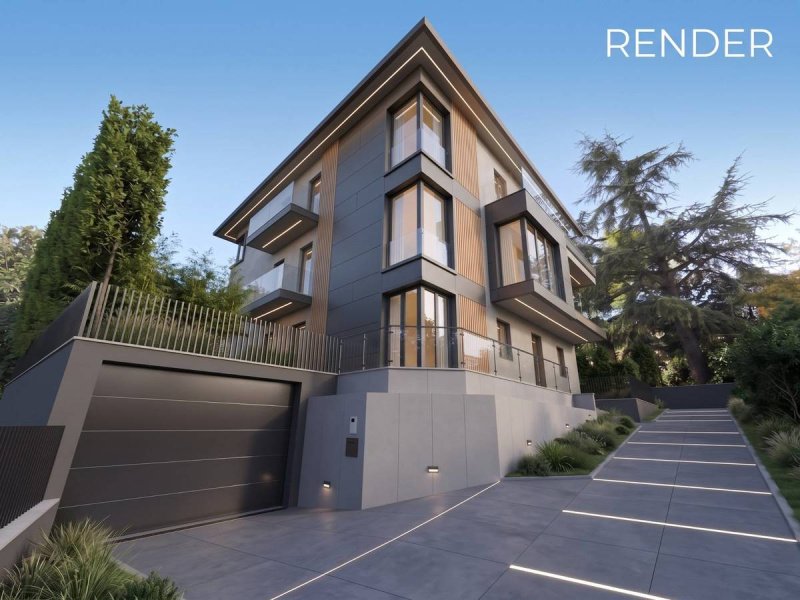
Completing this important offer is the vast basement floor, connected internally to the upper floors via a central spiral staircase. This level, alongside large cellars, a convenient ventilation cavity, the boiler room, useful storage rooms and a bathroom, houses a garage of such impressive dimensions as to offer multiple possibilities: the space can in fact be skillfully divided to maintain a comfortable garage area for vehicles, dedicating the remaining generous surface to the creation of a welcoming rustic, a tavern or a versatile hobby room. A solid, independent and imposing real estate solution, ready to meet the most diverse residential and working needs. It is specified that the renders and/or videos published are purely indicative and represent a design hypothesis realised through artificial intelligence.
Ascending to the upper floors, the villa reveals its majestic residential soul, characterised by sizes that are now difficult to find. The first floor welcomes an immense living area comprising a large living room, a formal lounge, a spacious kitchen, a convenient laundry room, a bathroom, a storage room and two further rooms used as studies. A characteristic bright veranda overlooking the garden enhances this level, offering an additional relaxation space of great charm. The second floor houses a residential environment just as spacious and well-distributed around a further central living room, from which you can access no fewer than five large bedrooms, one master with balcony and two bathrooms, both with windows and one with balcony. From this level, the internal staircase leads to the large attic, where we find a welcoming open-space with a maximum height at the ridge of 3.02 metres, offering a further intimate environment to be personalised, subject to verification of the possible creation of a recessed terrace. The character and original prestige of the residence are still visible today in the elegant period finishes, including marble and parquet floors. The property, lending itself to targeted restyling and modernisation interventions, offers new owners the valuable opportunity to customise the large surfaces according to their tastes and contemporary comforts, without altering its classic soul. Precisely thanks to the exceptional size and flexibility of the rooms, the villa also offers an extraordinary alternative destination: with appropriate works, the entire structure can be transformed into three residential units, ideal for accommodating multiple families guaranteeing each maximum privacy.
Completing this important offer is the vast basement floor, connected internally to the upper floors via a central spiral staircase. This level, alongside large cellars, a convenient ventilation cavity, the boiler room, useful storage rooms and a bathroom, houses a garage of such impressive dimensions as to offer multiple possibilities: the space can in fact be skillfully divided to maintain a comfortable garage area for vehicles, dedicating the remaining generous surface to the creation of a welcoming rustic, a tavern or a versatile hobby room. A solid, independent and imposing real estate solution, ready to meet the most diverse residential and working needs. It is specified that the renders and/or videos published are purely indicative and represent a design hypothesis realised through artificial intelligence.
This text has been automatically translated using AI.
Details
- Property Type
- Villa
- Condition
- Completely restored/Habitable
- Living area
- 761 m²
- Bedrooms
- 6
- Bathrooms
- 5
- Land
- 1 m²
- Garden
- 870 m²
- Energy Efficiency Rating
- Reference
- B68
Distance from:
Distances are calculated in a straight line
Information about Fabriano
- Elevation
- 325 m a.s.l.
- Total area
- 272.0792 km²
- Landform
- Inland mountain
- Population
- 28597
Map
The property is located within the highlighted Municipality.
The advertiser has chosen not to show the exact location of this property.
Google Satellite View©
Contact Agent

IMMOBILIARE PEVERINI S.R.L.S.
Corso della Repubblica, 15, Fabriano, Ancona
+39 0732 23516
What do you think of this advert’s quality?
Help us improve your Gate-away experience by giving a feedback about this advert.
Please, do not consider the property itself, but only the quality of how it is presented.