399,000 €
5 bedrooms villa, 464 m² Osimo, Ancona (province)
Main Features
Description
In the tranquility of San Sabino di Osimo - a charming historic village in the heart of the authentic Marche hills, just minutes from the wonderful beaches of the Conero Riviera and strategically located near the airport - stands an elegant detached villa.
A property that invites discovery, concealing within it an unexpected soul, rich in artistic details and unmistakable charm.
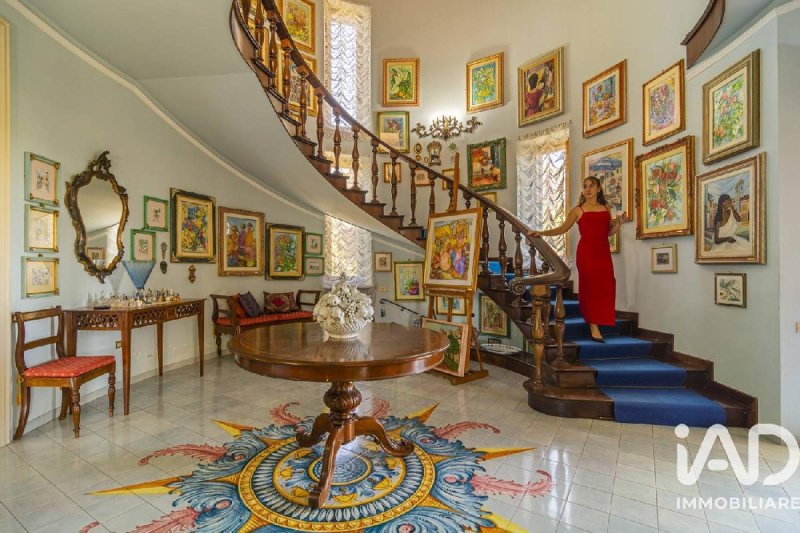
Once you cross the threshold, a dramatic entrance embellished with hand-painted ceramic floors frames a majestic semicircular wooden staircase.
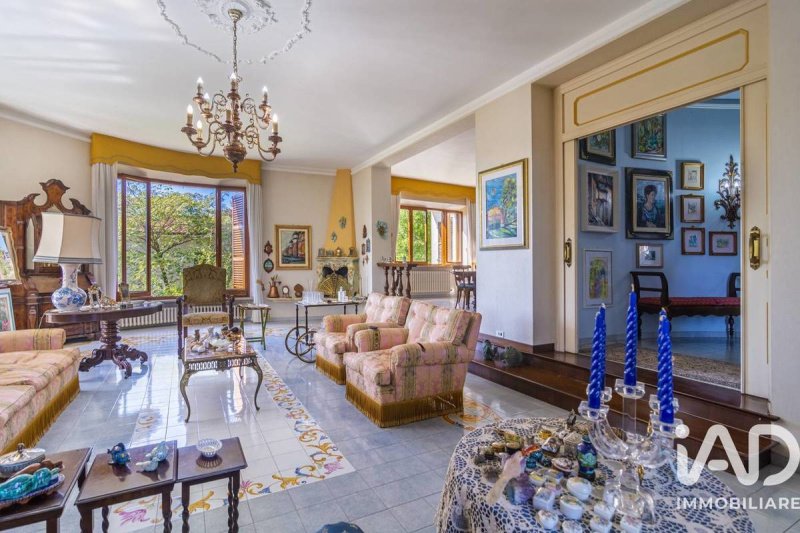
The heart of the home is the large, bright living room, dominated by an extraordinary sculptural fireplace, also crafted from fine ceramic. From here, a large French window opens onto the back porch: the perfect retreat for enjoying a cup of tea surrounded by the lush garden.
The richness of the ground floor spaces is further expressed in a welcoming living room dedicated to family meals, a separate kitchen, an elegant study, an additional room that lends itself perfectly to becoming a comfortable bedroom on the floor, and a bathroom.
Upstairs, the master bedroom offers a large bathroom and two spacious bedrooms. One of these boasts a private bathroom and a wonderful panoramic terrace: an exclusive vantage point overlooking the rolling Marche hills and mountains.
Also on this level, the villa holds its true secret: an almost mysterious door opens onto an additional wing, seamlessly connected to the main house but also featuring its own independent access directly from the garden. Currently arranged as a fully-fledged independent apartment with a dining area, kitchenette, bedroom, and bathroom, it offers endless potential. It's the ideal solution for starting a charming BB, creating a professional studio within the home while receiving clients in complete privacy, or for welcoming family members while allowing each individual to maintain their own space.
The property also includes a welcoming basement room with a fireplace, connected to the garage and various customizable spaces (gym, hobby room), all served by an additional bathroom. The entire property is gently embraced by a large and private garden.
Preview the house!
A property where every detail evokes emotion.
Get inspired by our video and stroll through these unique spaces with the Virtual Tour.
Contact us now to book your private visit.
A property that invites discovery, concealing within it an unexpected soul, rich in artistic details and unmistakable charm.
Once you cross the threshold, a dramatic entrance embellished with hand-painted ceramic floors frames a majestic semicircular wooden staircase.
The heart of the home is the large, bright living room, dominated by an extraordinary sculptural fireplace, also crafted from fine ceramic. From here, a large French window opens onto the back porch: the perfect retreat for enjoying a cup of tea surrounded by the lush garden.
The richness of the ground floor spaces is further expressed in a welcoming living room dedicated to family meals, a separate kitchen, an elegant study, an additional room that lends itself perfectly to becoming a comfortable bedroom on the floor, and a bathroom.
Upstairs, the master bedroom offers a large bathroom and two spacious bedrooms. One of these boasts a private bathroom and a wonderful panoramic terrace: an exclusive vantage point overlooking the rolling Marche hills and mountains.
Also on this level, the villa holds its true secret: an almost mysterious door opens onto an additional wing, seamlessly connected to the main house but also featuring its own independent access directly from the garden. Currently arranged as a fully-fledged independent apartment with a dining area, kitchenette, bedroom, and bathroom, it offers endless potential. It's the ideal solution for starting a charming BB, creating a professional studio within the home while receiving clients in complete privacy, or for welcoming family members while allowing each individual to maintain their own space.
The property also includes a welcoming basement room with a fireplace, connected to the garage and various customizable spaces (gym, hobby room), all served by an additional bathroom. The entire property is gently embraced by a large and private garden.
Preview the house!
A property where every detail evokes emotion.
Get inspired by our video and stroll through these unique spaces with the Virtual Tour.
Contact us now to book your private visit.
Details
- Property Type
- Villa
- Condition
- Completely restored/Habitable
- Living area
- 464 m²
- Bedrooms
- 5
- Bathrooms
- 5
- Land
- 1 m²
- Energy Efficiency Rating
- Reference
- 1477-30037
Distance from:
Distances are calculated in a straight line
Information about Osimo
- Elevation
- 265 m a.s.l.
- Total area
- 106.7377 km²
- Landform
- Coastal hill
- Population
- 34792
Map
The property is located within the highlighted Municipality.
The advertiser has chosen not to show the exact location of this property.
Google Satellite View©
Contact Agent

IAD - Paolo Mandolini
, Castelfidardo, Ancona
+39 3938225900
What do you think of this advert’s quality?
Help us improve your Gate-away experience by giving a feedback about this advert.
Please, do not consider the property itself, but only the quality of how it is presented.