160,000 €
3 bedrooms apartment, 184 m² Ostra Vetere, Ancona (province)
Main Features
Description
Ref: SF083
On one side, the rooftops, narrow streets and glimpse of Santa Maria di Piazza. On the other, the hills of the Marche region.
This is one of the features that makes this house in Via Vicolo Bianco, in the historic centre of Ostra Vetere, so special: a home that retains the charm and spaces of houses from another time, and which today is in good condition thanks to the improvements carried out over the years.
The property has a commercial area of 165 sqm, arranged over three levels.
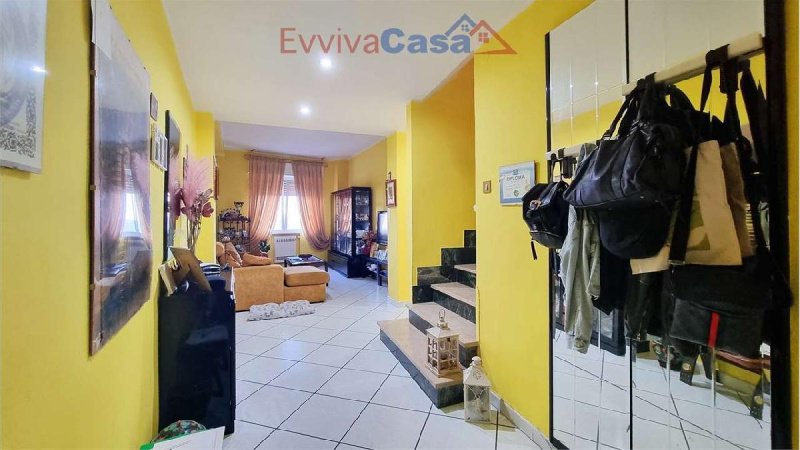
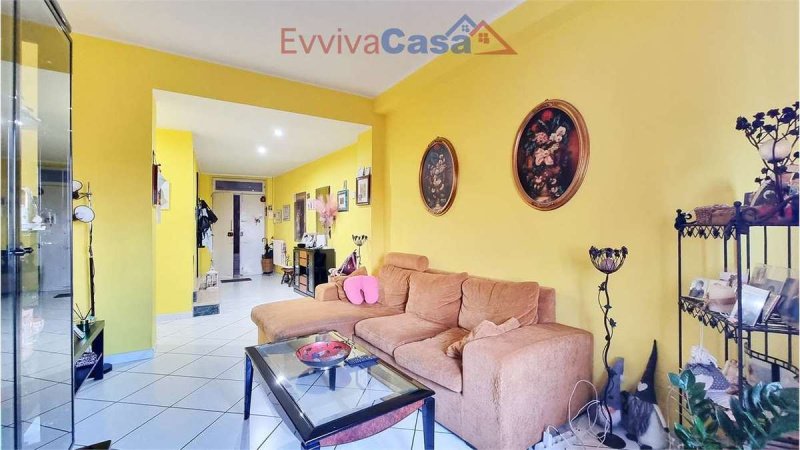
On the ground floor, the entrance leads to a spacious kitchen and a large living room. Both rooms overlook the surrounding hills, bringing the landscape into the most frequently used areas of the home.
Upstairs, on the first floor, there are three bedrooms, two of which are double bedrooms, two bathrooms and a storage room.
One of the double bedrooms opens onto a large uncovered terrace of approximately 30 sqm, a feature that is not always easy to find when living in the heart of a historic centre.
A private outdoor corner surrounded by the rooftops and narrow streets of the village, with a glimpse of Santa Maria di Piazza between the houses. A space to personalise with plants, a relaxation area, a shade sail or gazebo, and to enjoy especially during the warmer months.
The second double bedroom, together with the large bathroom with bathtub, has access to a balcony overlooking the hills of the Marche region.
The third bedroom also enjoys the same view through its own window.
And it is precisely this dual aspect that defines the character of the house: on one side, the intimate atmosphere of the historic centre; on the other, the openness and colours of the surrounding hills.
On the second level there is the attic, with varying ceiling heights and no windows, mainly useful as a large storage space for everything that would normally not be kept in the main living areas.
Over the years, the property has undergone several improvements, including the renovation of the façades, replacement of the windows with double glazing and installation of air conditioning in the bedrooms.
The property has independent heating with a boiler and radiators.
There is also another particularly interesting feature for a house in the historic centre: a garage of approximately 39 sqm, located on a parallel street.
The total commercial area is 184 sqm.
This property could become the home of someone wishing to live permanently in the village, a second home in the Marche region, or something completely different.
The layout also allows for the possibility of a future tourism or hospitality project: by modifying the internal layout, it could be possible to create en-suite suites, small independent apartments, or a property to be used as a B&B or holiday home.
There are many possibilities, and this is precisely one of the most interesting aspects of the property: it is not a home with only one possible future.
It could become a family home, a retreat for someone dreaming of spending part of the year in an Italian village, or the starting point for a project aimed at those who wish to discover the Marche region while living within its history.
Here, you are not simply buying square metres. You are buying a small piece of the village, to live in and reinterpret according to your own vision.
If this is the kind of home you are looking for, contact us for more information or to arrange a viewing.
Ref: SF083 Silvia Forte Real Estate Strategy and Development in the Provinces of Ancona and Pesaro
On one side, the rooftops, narrow streets and glimpse of Santa Maria di Piazza. On the other, the hills of the Marche region.
This is one of the features that makes this house in Via Vicolo Bianco, in the historic centre of Ostra Vetere, so special: a home that retains the charm and spaces of houses from another time, and which today is in good condition thanks to the improvements carried out over the years.
The property has a commercial area of 165 sqm, arranged over three levels.
On the ground floor, the entrance leads to a spacious kitchen and a large living room. Both rooms overlook the surrounding hills, bringing the landscape into the most frequently used areas of the home.
Upstairs, on the first floor, there are three bedrooms, two of which are double bedrooms, two bathrooms and a storage room.
One of the double bedrooms opens onto a large uncovered terrace of approximately 30 sqm, a feature that is not always easy to find when living in the heart of a historic centre.
A private outdoor corner surrounded by the rooftops and narrow streets of the village, with a glimpse of Santa Maria di Piazza between the houses. A space to personalise with plants, a relaxation area, a shade sail or gazebo, and to enjoy especially during the warmer months.
The second double bedroom, together with the large bathroom with bathtub, has access to a balcony overlooking the hills of the Marche region.
The third bedroom also enjoys the same view through its own window.
And it is precisely this dual aspect that defines the character of the house: on one side, the intimate atmosphere of the historic centre; on the other, the openness and colours of the surrounding hills.
On the second level there is the attic, with varying ceiling heights and no windows, mainly useful as a large storage space for everything that would normally not be kept in the main living areas.
Over the years, the property has undergone several improvements, including the renovation of the façades, replacement of the windows with double glazing and installation of air conditioning in the bedrooms.
The property has independent heating with a boiler and radiators.
There is also another particularly interesting feature for a house in the historic centre: a garage of approximately 39 sqm, located on a parallel street.
The total commercial area is 184 sqm.
This property could become the home of someone wishing to live permanently in the village, a second home in the Marche region, or something completely different.
The layout also allows for the possibility of a future tourism or hospitality project: by modifying the internal layout, it could be possible to create en-suite suites, small independent apartments, or a property to be used as a B&B or holiday home.
There are many possibilities, and this is precisely one of the most interesting aspects of the property: it is not a home with only one possible future.
It could become a family home, a retreat for someone dreaming of spending part of the year in an Italian village, or the starting point for a project aimed at those who wish to discover the Marche region while living within its history.
Here, you are not simply buying square metres. You are buying a small piece of the village, to live in and reinterpret according to your own vision.
If this is the kind of home you are looking for, contact us for more information or to arrange a viewing.
Ref: SF083 Silvia Forte Real Estate Strategy and Development in the Provinces of Ancona and Pesaro
Details
- Property Type
- Apartment
- Condition
- Completely restored/Habitable
- Living area
- 184 m²
- Bedrooms
- 3
- Bathrooms
- 2
- Energy Efficiency Rating
- 226,01
- Reference
- sf083
Distance from:
Distances are calculated in a straight line
Information about Ostra Vetere
- Elevation
- 250 m a.s.l.
- Total area
- 30.0164 km²
- Landform
- Coastal hill
- Population
- 3066
Map
The property is located within the highlighted Municipality.
The advertiser has chosen not to show the exact location of this property.
Google Satellite View©
Contact Agent

Evvivacasa Di Santilli S. & C. Sas
Via G. Mameli 39/B, Osimo, Ancona
+39 3922893797 / +39 3516006584
What do you think of this advert’s quality?
Help us improve your Gate-away experience by giving a feedback about this advert.
Please, do not consider the property itself, but only the quality of how it is presented.