795,000 €
3 bedrooms country house, 400 m² Rosora, Ancona (province)
Main Features
Description
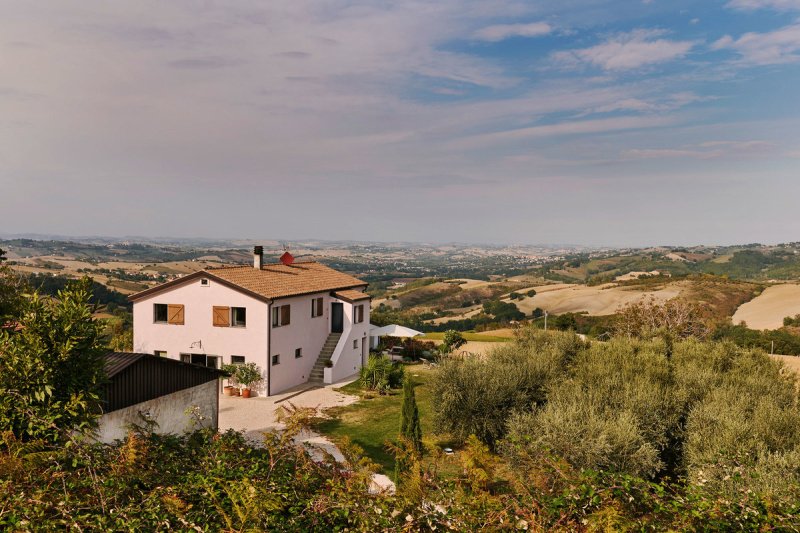
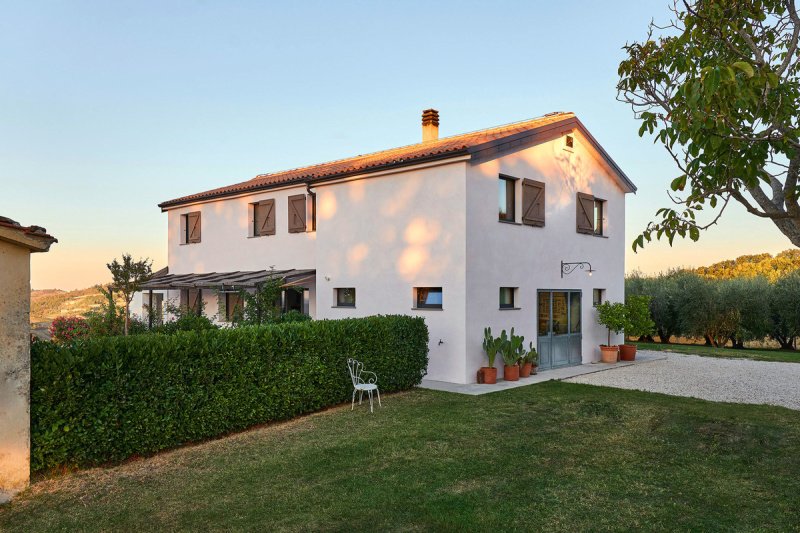
Exceptionally beautiful country house in a spectacular panoramic setting with two outbuildings (ref. no. C711)
Location:
In an absolutely peaceful and private setting amidst the stunning, rolling landscape of the Marche region, offering fantastic panoramic views (on a clear day you can see as far as the sea). The surrounding area is characterized by vineyards, olive groves, and fields of grain and sunflowers — an outstanding location for relaxation and recharging one's energy. Impressive scenery, challenging routes and quiet roads make the region a hidden gem for cyclists, while hikers can enjoy wonderful, varied trails.
Distances: several charming villages with shops, bars, and restaurants are located within a radius of approx. 2 to 7 km, the nearest major town, Jesi, is approx. 25 km away and to the Ancona International Airport is approx. 40 km.
Distance to the Sea:
About 38 km to various beach areas near Senigallia.
Condition:
The former farmhouse was completely renovated in 2019, which included reinforcing the foundations and extensively insulating the floors and roof. Consequently, all installations, windows, doors, etc. are only a few years old. The result is a modern, elegant property featuring high-quality interiors and stylish details that lend the house an atmosphere that is both aesthetically pleasing and warm. The combination of clean lines and natural materials creates an ambiance that is elegant yet highly inviting.
This magnificent property is well suited for full-time living and working, as well as for use as a holiday home or a rental property.
Two outbuildings offer additional potential for a studio, garage or for the conversion into further living space.
Total m² building:
Total living and usable area of approx. 400 m² (gross space, including walls), distributed across the main house (approx. 265 m² gross area, including portico and studio) and two outbuildings (about 20 m² and 110 m² gross area).
The ground floor features an open-plan layout with a smooth-finish floor and offers a large, fully equipped eat-in kitchen with two long polished concrete work surfaces, access to the covered portico and a passageway to the living area, which features a large fireplace. An exposed concrete staircase leads from here to the upper floor (which is also accessible via an external staircase). Additionally, there is a guest toilet and a spacious studio/atelier with separate entrance.
The upper floor comprises a cosy living room, a study, a guest room and the master bedroom with a walk-in closet and access to a bathroom featuring both a shower and a bathtub. Larch wood flooring creates a warm, homely atmosphere and magnificent views can be enjoyed from all the windows — some of which are floor-to-ceiling.
The smaller outbuilding houses a storage area and a pizza oven, the larger, high-ceilinged outbuilding consists of a single room currently used for storage and as garage.
Total land area:
Approx. 4,100 m² of very well-maintained garden with mature trees, a wide variety of ornamental plants, a vegetable and herb garden and an olive grove. The property is fully fenced and there is ample level ground available for the installation of a swimming pool.
Access:
Access is via a small, tarmac-surfaced local road and a short stretch of ‘strada bianca’ (a dead-end road).
Services:
Electricity and water connections, internet access, and central heating (underfloor heating on the ground floor and radiators on the upper floor, powered by a thermal fireplace or gas) are present.
Energy class "C" (43.25 kWh/m² per year).
Details
- Property Type
- Country house
- Condition
- Completely restored/Habitable
- Living area
- 400 m²
- Bedrooms
- 3
- Bathrooms
- 2
- Garden
- 4,100 m²
- Energy Efficiency Rating
- 43,25
- Reference
- C711
Distance from:
Distances are calculated in a straight line
Information about Rosora
- Elevation
- 385 m a.s.l.
- Total area
- 9.4061 km²
- Landform
- Inland hill
- Population
- 1781
Map
The property is located within the highlighted Municipality.
The advertiser has chosen not to show the exact location of this property.
Google Satellite View©
Contact Agent

Bardehle It. GmbH
Westendstraße 153 rgb, München,
+49 8071 9202480 +39 333 8725508 / +49 160 92429331
What do you think of this advert’s quality?
Help us improve your Gate-away experience by giving a feedback about this advert.
Please, do not consider the property itself, but only the quality of how it is presented.