790,000 €
10 bedrooms palace, 1747 m² Ripatransone, Ascoli Piceno (province)
Main Features
Description
The palace is closely linked to the figures of Marquis Filippo Bruti Liberati and Marquis Alessandro Bruti Liberati, protagonists of the city's civil and cultural history, a circumstance that strengthens its importance and recognisability in the regional context.
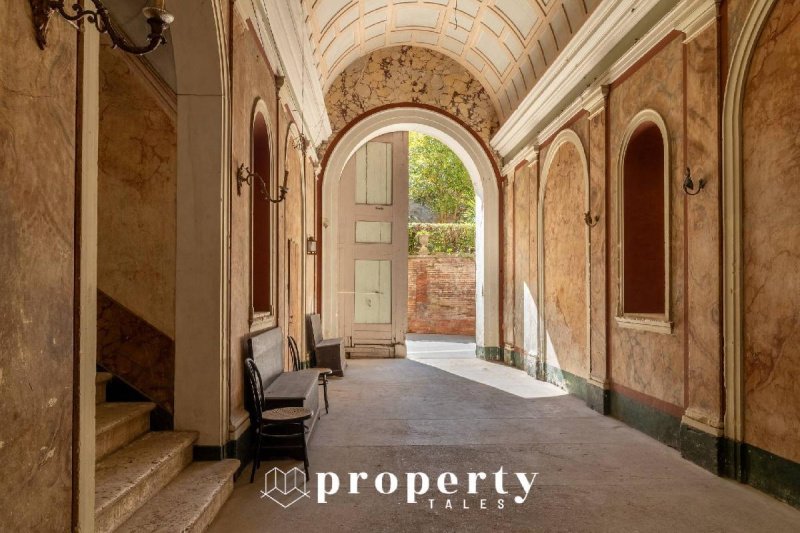
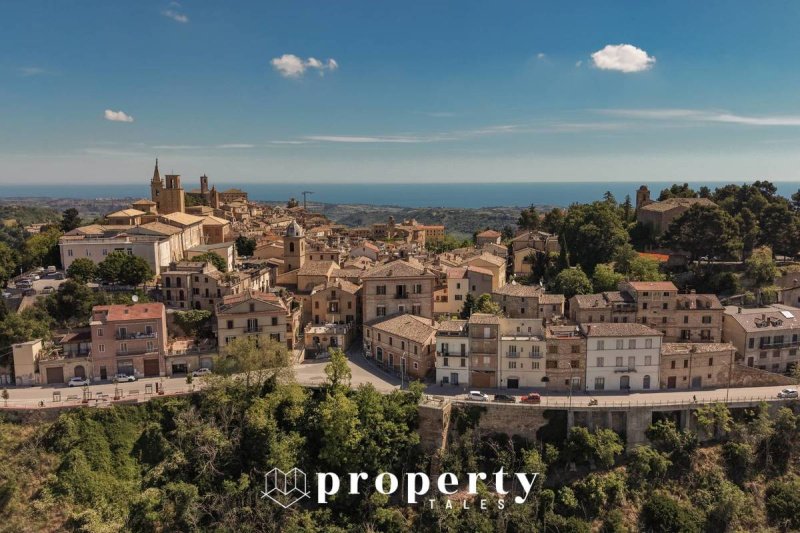
With a total surface area of 2,085 m², the property extends over multiple levels and includes stately rooms, a network of caves and cellars, a rear garden, and a terrace with sweeping views of the sea and hills. Its location on the main thoroughfare, combined with the complex's unique shape, underscores its elegant character and urban significance. The complex also features a characteristic semicircular entrance plaza, a distinctive morphological element that further enhances the palazzo's entrance.
Among the most valuable elements are:
- The Main Floor
- The important heights of the rooms
- The large main staircase in natural stone
- The decorated ceilings and walls
- Historic solid wood doors
- The caves vaulted in exposed brick
The whole clearly conveys the original quality of the residence and its profile as a noble residence.
The property is well-maintained and ready for a redevelopment project. The rooms on the main floor are in very good condition considering the building's age, while the second floor and the roof require the most significant work, partly due to leaks that have affected some of the decorated surfaces. The systems and exterior carpentry require complete updating.
The sale includes a general restoration project, verified technical documentation, and professional due diligence, useful for seriously evaluating various recovery and redevelopment options.
Due to its scale, configuration, location and purpose, the building lends itself particularly coherently to a high-profile enhancement project, with particular relevance to a period residence or a single, high-level hospitality facility.
For more photographic documentation, we invite you to view the detailed photo report on our website and our presentation video available in the dedicated section.
Details
- Property Type
- Palace
- Condition
- To be restored
- Living area
- 1747 m²
- Bedrooms
- 10
- Bathrooms
- 3
- Garden
- 400 m²
- Energy Efficiency Rating
- 217,07 kwh_m2
- Reference
- 140
Distance from:
- Airports
72.0 km - Pescara PSR - Pasquale Liberi
75.0 km - Ancona AOI - Falconara
103.0 km - Perugia PEG - S. Egidio
146.0 km - Rimini RMI - Miramare
- Highway exit
- 8.5 km
- Hospital
- < 100 m - RSA
- Coast
- 8.7 km
- Ski resort
- 27.4 km
What’s around this property
- Shops
160 m - Supermarket - Coal
220 m - Bakery - Alamprese Michele
240 m - Pasta shop - Pasta All'Uovo Mozzoni Rita
330 m - Butcher shop - Macelleria Cardarelli
- Eating out
< 100 m - Restaurant - Lu Cuccelò
150 m - Bar
180 m - Cafe - Tiki Bar
7.3 km - Fast food restaurant - Pizza Mi Piace
- Sports activities
740 m - Sport centre - Palazzetto dello sport - volleyball
6.9 km - Golf club - Golf club I Lauri
9.9 km - Gym - Palestra Body Line
21.4 km - Horse riding - Centro ippico fermano Asd
- Schools
590 m - School - Polo Scolastico
12.8 km - University - Università di Camerino - Polo Didattico di San Benedetto del Tronto
41.6 km - Higher education institution - Istituto Professiona Statale Industria e Agricoltura Filippo Corridoni
- Pharmacy
- 250 m - Pharmacy
- Veterinary
- 8.8 km - Veterinary - Centro veterinario dottor Pagliarini
Information about Ripatransone
- Elevation
- 494 m a.s.l.
- Total area
- 74.28 km²
- Landform
- Coastal hill
- Population
- 4061
Contact Agent

Property Tales SRLS
Via della Tintura, 8, Ascoli Piceno, Ascoli Piceno
+39 3312923233
What do you think of this advert’s quality?
Help us improve your Gate-away experience by giving a feedback about this advert.
Please, do not consider the property itself, but only the quality of how it is presented.