380,000 €
2 bedrooms apartment, 220 m² Monte San Giusto, Macerata (province)
Description
MONTE SAN GIUSTO - VILLA SAN FILIPPO
We offer you the charm of history meeting contemporary design in an exclusive
loft of 224 sq m, arranged on two levels.
A true architectural marvel, an environment with an authentic charm, born from the refined requalification
of an ancient cellar rebuilt in the early 2000s.
Upon entering, we find a small entrance hall with a bathroom, entering the living area which
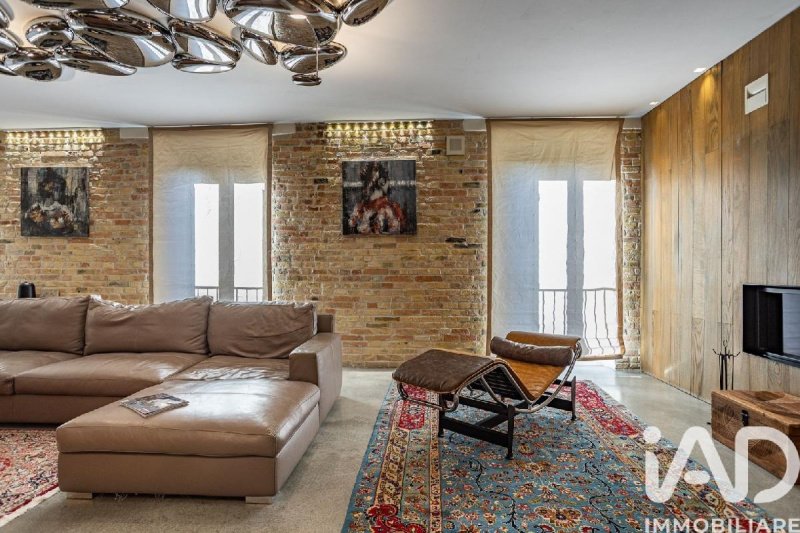
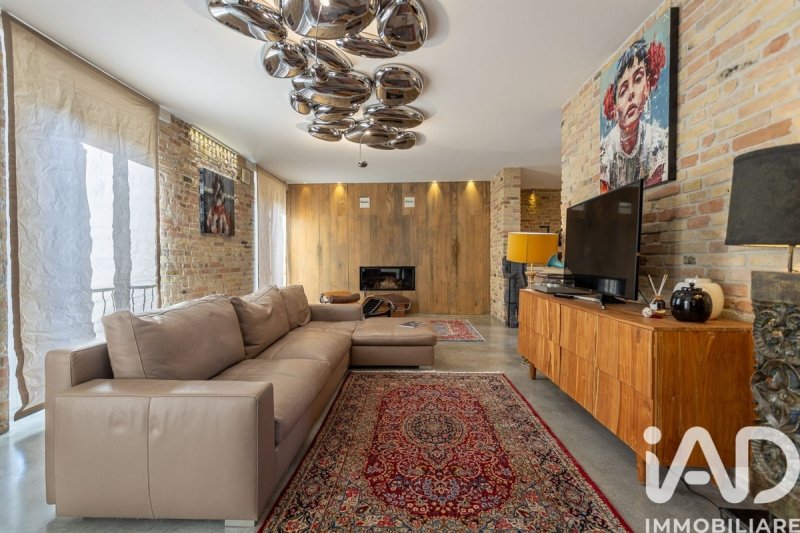
is the true heart of the house, we find a large, welcoming and sought-after living room, enriched
by a suggestive thermo fireplace, ideal for giving warmth and atmosphere on the coldest days.
Six French doors favour the entry of natural light and create a pleasant continuity
between the interior and exterior thanks to the exposed brick interior walls.
The dining room and the kitchen with island, complete a convivial and sophisticated space, perfect
for those who love to live in the house, entertain guests and share special moments.
The balcony of approximately 7 sq m, equipped with an awning, offers a pleasant outdoor space to live in tranquility.
A visible staircase leads to the sleeping area, which houses a double bedroom with bathtub and
open bathroom, large separate shower and walk-in closet, followed by a single bedroom with small
walk-in closet and private bathroom.
Every detail has been designed to offer a high-level living experience, with
updated finishes, great attention to detail, design, technology and functionality.
Features:
Underfloor heating
Condensing boiler installed in September 2026
Bathrooms renovated in summer 2026
Wooden window frames with double glazing, mosquito nets and shutters
Sound system
Alarm system.
Flooring in continuous microcement
Interior walls in exposed brick
Elevator and fire escape
One uncovered parking space assigned for exclusive use.
The property is sold partially furnished with designer furniture, ideal for those who want
a house already characterized by a sought-after and distinctive style.
So? Are you ready to visit it in person?
We are waiting for you for an exclusive appointment!!
N.B.: it is specified that the published floor plans were created by an artificial intelligence system for purely illustrative purposes.
We offer you the charm of history meeting contemporary design in an exclusive
loft of 224 sq m, arranged on two levels.
A true architectural marvel, an environment with an authentic charm, born from the refined requalification
of an ancient cellar rebuilt in the early 2000s.
Upon entering, we find a small entrance hall with a bathroom, entering the living area which
is the true heart of the house, we find a large, welcoming and sought-after living room, enriched
by a suggestive thermo fireplace, ideal for giving warmth and atmosphere on the coldest days.
Six French doors favour the entry of natural light and create a pleasant continuity
between the interior and exterior thanks to the exposed brick interior walls.
The dining room and the kitchen with island, complete a convivial and sophisticated space, perfect
for those who love to live in the house, entertain guests and share special moments.
The balcony of approximately 7 sq m, equipped with an awning, offers a pleasant outdoor space to live in tranquility.
A visible staircase leads to the sleeping area, which houses a double bedroom with bathtub and
open bathroom, large separate shower and walk-in closet, followed by a single bedroom with small
walk-in closet and private bathroom.
Every detail has been designed to offer a high-level living experience, with
updated finishes, great attention to detail, design, technology and functionality.
Features:
Underfloor heating
Condensing boiler installed in September 2026
Bathrooms renovated in summer 2026
Wooden window frames with double glazing, mosquito nets and shutters
Sound system
Alarm system.
Flooring in continuous microcement
Interior walls in exposed brick
Elevator and fire escape
One uncovered parking space assigned for exclusive use.
The property is sold partially furnished with designer furniture, ideal for those who want
a house already characterized by a sought-after and distinctive style.
So? Are you ready to visit it in person?
We are waiting for you for an exclusive appointment!!
N.B.: it is specified that the published floor plans were created by an artificial intelligence system for purely illustrative purposes.
This text has been automatically translated using AI.
Details
- Property Type
- Apartment
- Condition
- Completely restored/Habitable
- Living area
- 220 m²
- Bedrooms
- 2
- Bathrooms
- 3
- Energy Efficiency Rating
- Reference
- 1518-30974
Distance from:
Distances are calculated in a straight line
Information about Monte San Giusto
- Elevation
- 236 m a.s.l.
- Total area
- 20.0369 km²
- Landform
- Coastal hill
- Population
- 7413
Map
The property is located within the highlighted Municipality.
The advertiser has chosen not to show the exact location of this property.
Google Satellite View©
Contact Agent

IAD - Igor Mancuso
via monte priori 9h, Potenza Picena, Macerata
+39 3938225900
What do you think of this advert’s quality?
Help us improve your Gate-away experience by giving a feedback about this advert.
Please, do not consider the property itself, but only the quality of how it is presented.