579,000 €
3 bedrooms villa, 180 m² Recanati, Macerata (province)
Main Features
Description
NEWLY BUILT DETACHED VILLA IN RECANATI - CLASS A4, PANORAMIC TERRACE AND EXCLUSIVE COURTYARD AND FISCAL RECOVERY!
Independence, energy efficiency and sea and Monte Conero view
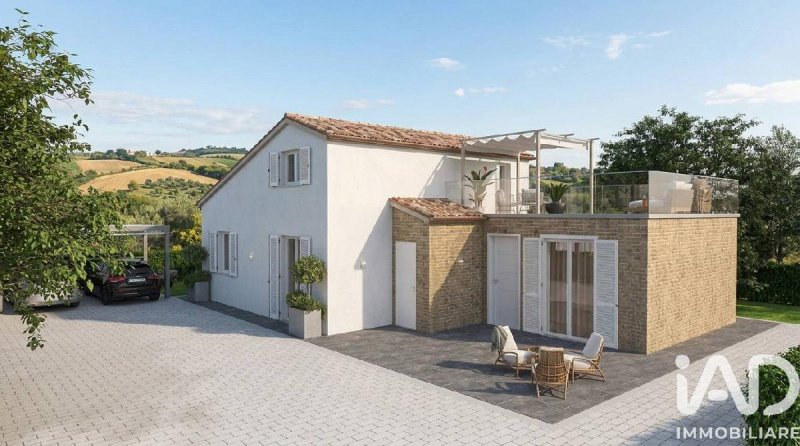
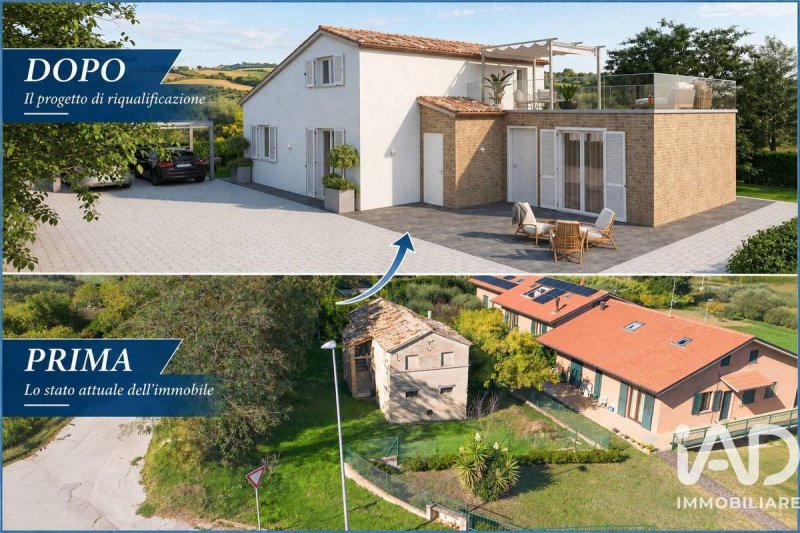
In Recanati, we offer for sale a project for a newly built detached villa, realised through a complete demolition and reconstruction intervention.
The property is designed for those who want a modern, functional and energy-efficient home, with rooms mainly distributed on the ground floor and exclusive outdoor spaces.
The project includes a house of approximately 120 sq m on the ground floor, organised with a living area consisting of a living room and open-plan kitchen.
A hallway leads to the sleeping area, consisting of three bedrooms and two bathrooms, one of which is equipped with a built-in laundry room
An internal staircase, integrated into the area behind the TV wall, will connect the ground floor to the upper level.
The first floor will house a laundry room and a multi-purpose room, with a maximum height of approximately 2.50 m.
From this level, it will be possible to access a terrace of approximately 30 sq m, characterised by a panoramic view towards the sea and Monte Conero
NB: This property offers the buyer the possibility of being able to recover the tax, according to current legislation at the time of the renovation. An indicative saving of between €50,000 and €80,000!
Comfort and energy savings
The house will be designed to achieve energy class A4 and includes:
- Underfloor heating
- System with heat pump
- 3 kW photovoltaic system
- High-performance thermal PVC window frames
- External shutters
Among the most interesting aspects of the proposal is also the possibility of customisation, to be agreed according to the design characteristics and the state of progress of the works.
Private outdoor spaces
The property will be completed by an exclusive courtyard of approximately 350 sq m, partly intended for a garden and partly paved to allow parking of cars.
A solution particularly suitable for families looking for independence, energy efficiency and functional environments, without giving up the possibility of living in outdoor spaces
Summary of surfaces and characteristics
- Ground floor house: approximately 120 sq m approx
- First floor: laundry room and multi-purpose room, 60 sq m approx
- Panoramic terrace: approximately 30 sq m
- Exclusive courtyard: approximately 350 sq m
- Bedrooms: 3
- Bathrooms: 2
- Laundry Room 1st Floor
- Parking spaces: obtainable in the paved courtyard
- Type: detached villa
- Intervention planned: demolition and reconstruction
- Expected energy class: A4
Price requested: € 579,000
Contact us to receive further details on the project, know the possibilities of customisation and book an appointment.
If, before proceeding with the purchase, you need to sell another property and wish to maximise its value, we are here to assist you.
Within our structure you can also find a dedicated consultant who will guide you in the search for the most suitable mortgage solution for your purchase
The characteristics, surfaces and equipment...
Independence, energy efficiency and sea and Monte Conero view
In Recanati, we offer for sale a project for a newly built detached villa, realised through a complete demolition and reconstruction intervention.
The property is designed for those who want a modern, functional and energy-efficient home, with rooms mainly distributed on the ground floor and exclusive outdoor spaces.
The project includes a house of approximately 120 sq m on the ground floor, organised with a living area consisting of a living room and open-plan kitchen.
A hallway leads to the sleeping area, consisting of three bedrooms and two bathrooms, one of which is equipped with a built-in laundry room
An internal staircase, integrated into the area behind the TV wall, will connect the ground floor to the upper level.
The first floor will house a laundry room and a multi-purpose room, with a maximum height of approximately 2.50 m.
From this level, it will be possible to access a terrace of approximately 30 sq m, characterised by a panoramic view towards the sea and Monte Conero
NB: This property offers the buyer the possibility of being able to recover the tax, according to current legislation at the time of the renovation. An indicative saving of between €50,000 and €80,000!
Comfort and energy savings
The house will be designed to achieve energy class A4 and includes:
- Underfloor heating
- System with heat pump
- 3 kW photovoltaic system
- High-performance thermal PVC window frames
- External shutters
Among the most interesting aspects of the proposal is also the possibility of customisation, to be agreed according to the design characteristics and the state of progress of the works.
Private outdoor spaces
The property will be completed by an exclusive courtyard of approximately 350 sq m, partly intended for a garden and partly paved to allow parking of cars.
A solution particularly suitable for families looking for independence, energy efficiency and functional environments, without giving up the possibility of living in outdoor spaces
Summary of surfaces and characteristics
- Ground floor house: approximately 120 sq m approx
- First floor: laundry room and multi-purpose room, 60 sq m approx
- Panoramic terrace: approximately 30 sq m
- Exclusive courtyard: approximately 350 sq m
- Bedrooms: 3
- Bathrooms: 2
- Laundry Room 1st Floor
- Parking spaces: obtainable in the paved courtyard
- Type: detached villa
- Intervention planned: demolition and reconstruction
- Expected energy class: A4
Price requested: € 579,000
Contact us to receive further details on the project, know the possibilities of customisation and book an appointment.
If, before proceeding with the purchase, you need to sell another property and wish to maximise its value, we are here to assist you.
Within our structure you can also find a dedicated consultant who will guide you in the search for the most suitable mortgage solution for your purchase
The characteristics, surfaces and equipment...
This text has been automatically translated using AI.
Details
- Property Type
- Villa
- Condition
- Completely restored/Habitable
- Living area
- 180 m²
- Bedrooms
- 3
- Bathrooms
- 2
- Garden
- 350 m²
- Energy Efficiency Rating
- 30,00 kwh_m2
- Reference
- 3019-31218
Distance from:
Distances are calculated in a straight line
Information about Recanati
- Elevation
- 293 m a.s.l.
- Total area
- 103.4424 km²
- Landform
- Coastal hill
- Population
- 20599
Map
The property is located within the highlighted Municipality.
The advertiser has chosen not to show the exact location of this property.
Google Satellite View©

What do you think of this advert’s quality?
Help us improve your Gate-away experience by giving a feedback about this advert.
Please, do not consider the property itself, but only the quality of how it is presented.