620,000 €
6 bedrooms farm, 19199 m² San Severino Marche, Macerata (province)
Main Features
Description
AGRICULTURAL ESTATE IN A HILLY AND PANORAMIC LOCATION – APPROXIMATELY 18 HECTARES WITH PAC QUOTAS
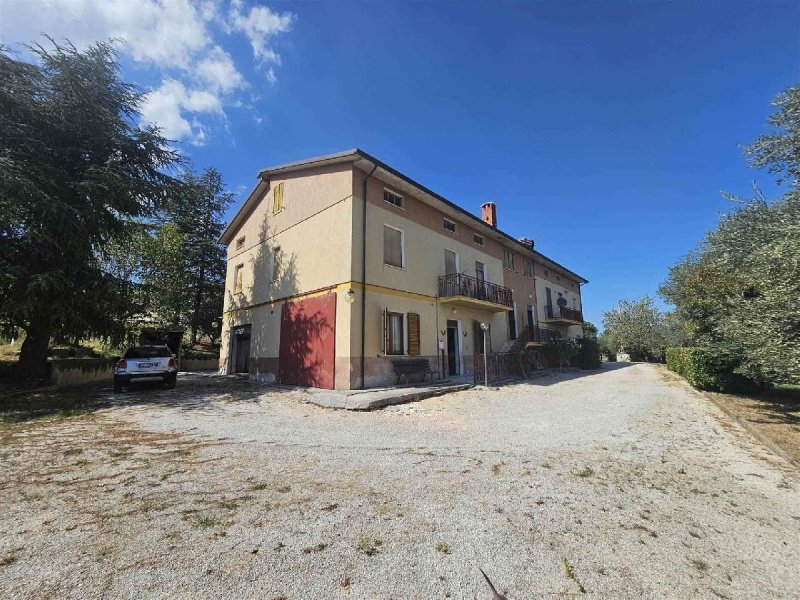
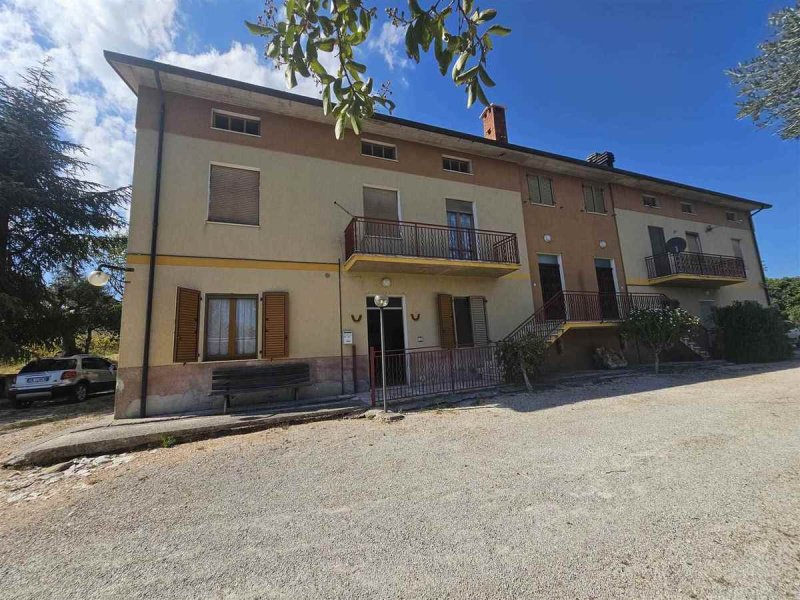
Agricultural estate for sale, located in a splendid hilly and panoramic position, comprising approximately 18 hectares of agricultural land (including an olive grove) with PAC quotas, a large complex of residential and agricultural buildings, surrounded by approximately 5,000 sq m of urban courtyard.
A property of considerable size, characterized by an interesting combination of land, residential space and agricultural structures, ideal for those who wish to acquire an agricultural reality already equipped with homes and important spaces dedicated to business activities.
THE LAND
The estate includes approximately 18 hectares of agricultural land (including an olive grove), located in a hilly and panoramic position and including PAC quotas.
The large land area represents a particular point of interest for agricultural entrepreneurs and investors looking for a property of significant size, with the possibility of continuing or developing agricultural activity according to the characteristics of the land.
THE MAIN BUILDING
The main complex, of approximately 650 sq m in total, comprises two large independent dwellings, substantially identical, plus numerous ancillary rooms.
First dwelling
The first residential unit is composed as follows:
- First floor: entrance hall, living room, kitchen, three bedrooms and bathroom;
- Second floor: attic;
- Ground floor: tavern, bathroom, garage, cellar and warehouse.
Second dwelling
The second dwelling has a substantially identical layout to the first, also offering large living spaces and a complete range of ancillary rooms.
The presence of two dwellings constitutes an important added value, allowing for considerable flexibility of use: an ideal solution for multiple families, for those who wish to live in the estate while maintaining separate spaces, or for any enhancement projects, in compliance with the intended use and current legislation.
AGRICULTURAL BUILDINGS AND ACCESSORIES
Completing the property are important structures serving the agricultural activity:
- Agricultural shed of approximately 150 sq m;
- Agricultural shed of approximately 290 sq m;
- Accessory building consisting of two warehouses, one on the ground floor and one on the first floor with a total area of approximately 310 sq m;
- Further building/accessory;
- Well.
The large sheds and numerous ancillary rooms allow you to have functional spaces for sheltering vehicles, machinery, equipment, products and materials connected to the management of the agricultural company.
URBAN COURTYARD
All the buildings are located within an urban courtyard of approximately 5,000 sq m, which contributes to creating a large and functional business hub, well distinct from the remaining agricultural area.
The presence of a large appurtenant area around the buildings represents a further element of value of the property, offering space, privacy and functionality.
A SIGNIFICANT OPPORTUNITY
The property stands out for its considerable overall size and for the presence, in a single solution, of:
- approximately 18 hectares of agricultural land;
- PAC quotas;
- approximately 650 sq m of main building;
- two large independent dwellings;
- approximately 440 sq m of agricultural sheds;
- further warehouses and accessory buildings 310 sq m;
- approximately 5,000 sq m of urban courtyard;
- well;
- hilly and panoramic location.
A particularly interesting solution for agricultural entrepreneurs, companies in the sector, investors or families looking for an estate of important dimensions, capable of combining agricultural activity, large residential spaces and operational structures.
A complete and versatile property, where the large extension of the land is integrated with an important building heritage and a panoramic location of particular charm.
Further information available upon request Energy Performance Certificate: G
This text has been automatically translated using AI.
Details
- Property Type
- Farm
- Condition
- N/A
- Living area
- 19199 m²
- Bedrooms
- 6
- Bathrooms
- 4
- Energy Efficiency Rating
- Reference
- 5490TA47822
Distance from:
Distances are calculated in a straight line
Information about San Severino Marche
- Elevation
- 235 m a.s.l.
- Total area
- 194.2547 km²
- Landform
- Inland hill
- Population
- 11787
Map
The property is located within the highlighted Municipality.
The advertiser has chosen not to show the exact location of this property.
Google Satellite View©
Contact Agent

Studio S.Severino Marche Srl
via Ercole Rosa 12, San Severino Marche, Macerata
+393939216754 / +390733645013
What do you think of this advert’s quality?
Help us improve your Gate-away experience by giving a feedback about this advert.
Please, do not consider the property itself, but only the quality of how it is presented.