170,000 €
4 bedrooms villa, 247 m² Sarnano, Macerata (province)
Main Features
Description
Between the Woods and the Waterfalls - Detached Villa in Sarnano
Located just one kilometer from the heart of the historic village of Sarnano, yet immersed in an atmosphere of absolute peace and privacy, stands a property with a truly authentic character. Situated in a unique geographical position, the house is set right next to the picturesque waterfalls trail, where the gentle sound of rushing water and the scent of the surrounding woods become an integral part of daily life.
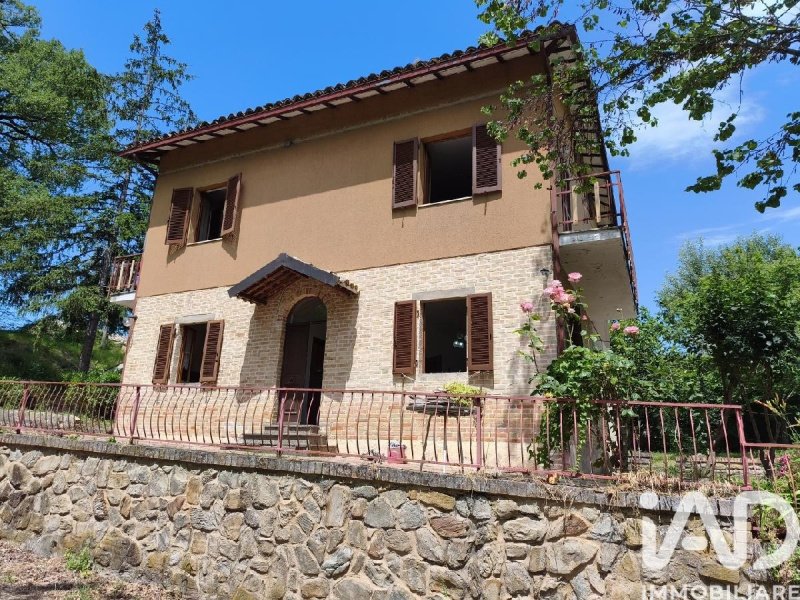
This independent villa spans approximately 200 sqm, distributed over two main levels plus a spacious attic. The structure is solid and perfectly habitable right away, while simultaneously offering the ideal canvas for a renovation project capable of fully unlocking its incredible potential.
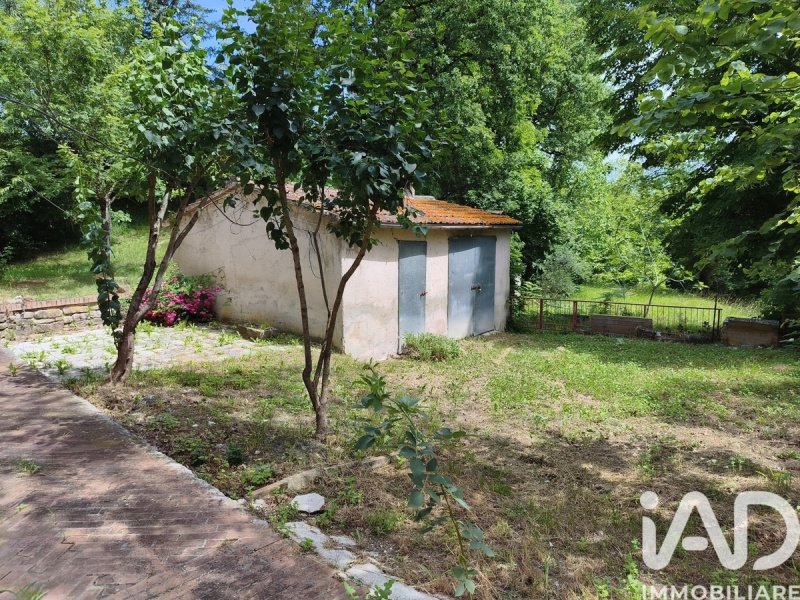
The house is embraced by a private 900 sqm garden: a flat, secluded private park, perfect for relaxing outdoors, hosting summer dinners, or creating a safe play area for children. The garden also accommodates practical spaces for vehicle management and home maintenance, including a detached double garage and an internal garage, the latter currently used as a practical tool shed.
Generous Spaces and Functional Layout
The interiors stand out for their large volumes and a classic, functional layout:
The Ground Floor (Living Area): The main entrance opens onto a hallway that flawlessly organizes the spaces. To the right is a spacious living room-the heart of the home, dedicated to relaxation and socializing-while on the opposite side sits the eat-in kitchen, made warm and welcoming by a charming fireplace. The floor is completed by a study, ideal for remote work or a reading room. This level also grants access to the cellar, a cool and functional space featuring a highly convenient dual entrance, accessible from both inside the house and directly from the garden outside.
The First Floor (Sleeping Area): Entirely dedicated to rest, this level hosts three large bedrooms and a bathroom. The balconies on this floor offer an intimate and extraordinary view directly over the deep green of the surrounding woods, providing a sense of total immersion in nature as it changes colors with the seasons.
The Attic: An added value in terms of square footage, easily accessible from the outside via a dedicated staircase. This ensures its independence and makes it ideal as a large storage room or for future development projects.
A Life Project or a Future Investment
This property is a rarity on the local market due to its unique combination of proximity to the town center and natural seclusion. Its versatility makes it perfect for two distinct visions:
A Home for Your Family Projects: Ample space, independence, and a large, safe garden where children can grow up in touch with nature, without giving up the convenience of the village just one kilometer away.
An Investment in Green Tourism: The immediate proximity to the waterfalls and nature trails makes this property the...
Located just one kilometer from the heart of the historic village of Sarnano, yet immersed in an atmosphere of absolute peace and privacy, stands a property with a truly authentic character. Situated in a unique geographical position, the house is set right next to the picturesque waterfalls trail, where the gentle sound of rushing water and the scent of the surrounding woods become an integral part of daily life.
This independent villa spans approximately 200 sqm, distributed over two main levels plus a spacious attic. The structure is solid and perfectly habitable right away, while simultaneously offering the ideal canvas for a renovation project capable of fully unlocking its incredible potential.
The house is embraced by a private 900 sqm garden: a flat, secluded private park, perfect for relaxing outdoors, hosting summer dinners, or creating a safe play area for children. The garden also accommodates practical spaces for vehicle management and home maintenance, including a detached double garage and an internal garage, the latter currently used as a practical tool shed.
Generous Spaces and Functional Layout
The interiors stand out for their large volumes and a classic, functional layout:
The Ground Floor (Living Area): The main entrance opens onto a hallway that flawlessly organizes the spaces. To the right is a spacious living room-the heart of the home, dedicated to relaxation and socializing-while on the opposite side sits the eat-in kitchen, made warm and welcoming by a charming fireplace. The floor is completed by a study, ideal for remote work or a reading room. This level also grants access to the cellar, a cool and functional space featuring a highly convenient dual entrance, accessible from both inside the house and directly from the garden outside.
The First Floor (Sleeping Area): Entirely dedicated to rest, this level hosts three large bedrooms and a bathroom. The balconies on this floor offer an intimate and extraordinary view directly over the deep green of the surrounding woods, providing a sense of total immersion in nature as it changes colors with the seasons.
The Attic: An added value in terms of square footage, easily accessible from the outside via a dedicated staircase. This ensures its independence and makes it ideal as a large storage room or for future development projects.
A Life Project or a Future Investment
This property is a rarity on the local market due to its unique combination of proximity to the town center and natural seclusion. Its versatility makes it perfect for two distinct visions:
A Home for Your Family Projects: Ample space, independence, and a large, safe garden where children can grow up in touch with nature, without giving up the convenience of the village just one kilometer away.
An Investment in Green Tourism: The immediate proximity to the waterfalls and nature trails makes this property the...
Details
- Property Type
- Villa
- Condition
- To be restored
- Living area
- 247 m²
- Bedrooms
- 4
- Bathrooms
- 1
- Energy Efficiency Rating
- Reference
- 1482-28165
Distance from:
Distances are calculated in a straight line
Information about Sarnano
- Elevation
- 539 m a.s.l.
- Total area
- 63.17 km²
- Landform
- Inland mountain
- Population
- 3080
Map
The property is located within the highlighted Municipality.
The advertiser has chosen not to show the exact location of this property.
Google Satellite View©
Contact Agent

IAD - Barbara Temperani
, Civitanova Marche, Macerata
+39 3938225900
What do you think of this advert’s quality?
Help us improve your Gate-away experience by giving a feedback about this advert.
Please, do not consider the property itself, but only the quality of how it is presented.