POA
6 bedrooms detached house, 645 m² Cartoceto, Pesaro and Urbino (province)
Main Features
Description
Two dwellings, one large property and endless possibilities for enhancement.
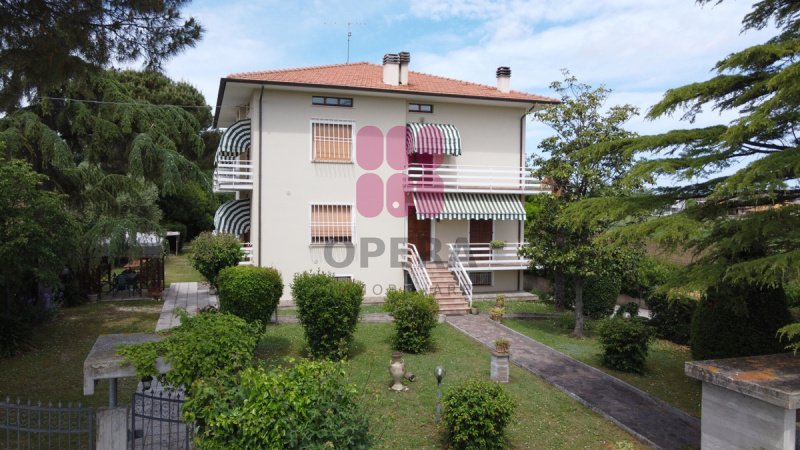
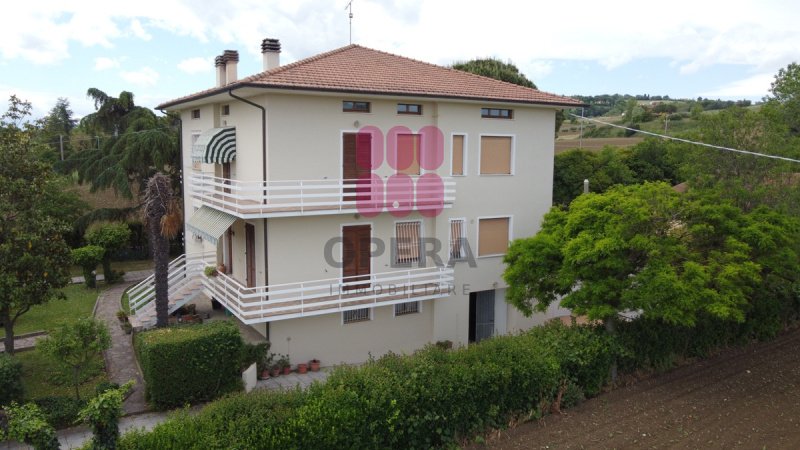
Just steps from the centre of Lucrezia di Cartoceto, nestled in a true oasis of peace, where greenery and tranquility become the stars, we offer for sale a single villa of generous proportions, surrounded by approximately 1,470 sq m of land, with the possibility of dividing the property and creating two completely independent residential units.
A property with characteristics that are difficult to find, ideal for two family nuclei who wish to live close together without sacrificing their privacy, but also for those seeking a property to be enhanced through a real estate project.
TWO APARTMENTS, TWO INDEPENDENT ENTRANCES
The villa was designed from the outset to accommodate two apartments of approximately 145 sq m each, both with independent access from the ground floor and overlooking large green areas that can be easily separated, so as to guarantee each dwelling its own private garden.
GROUND FLOOR – SPACE, COMFORT AND LIVING SPACES
The apartment on the ground floor, already renovated and finished, is ready to be lived in.
The rooms, spacious and well-distributed, were designed to offer maximum comfort for family life. The living area welcomes a large living room with fireplace, perfect for sharing convivial moments, alongside a separate eat-in kitchen.
The sleeping area surprises with the size of its three spacious bedrooms, rooms that are increasingly difficult to find in modern homes, completed by two bathrooms.
FIRST FLOOR – GREAT POTENTIAL FOR PERSONALISATION
Of similar size, the second apartment has an internal layout similar to that of the ground floor, with a large living room, separate kitchen, three bedrooms and two bathrooms.
Currently to be renovated, it offers the possibility of rethinking and personalising the rooms according to your needs.
Large balconies that run around the house enhance the floor, offering pleasant views of the surrounding greenery.
SECOND FLOOR – AN ATTIC WITH GREAT POTENTIAL
Continuing up the internal staircase, you reach the attic floor, also of approximately 145 sq m, currently in a raw state.
An additional surface available to the property, to be valued and used according to the possibilities allowed by the building and urban planning regulations.
The REAL ADDED VALUE: ACCESSORY SPACES AND INDEPENDENCE
What makes this property particularly interesting is the extraordinary availability of accessory surfaces.
Approximately 145 sq m of rooms develop on the ground floor, with the possibility of organising the spaces by assigning each dwelling its own garage and further rooms to be used as a laundry room, storage room, hobby rooms or other compatible uses.
A feature that offers flexibility and makes the eventual division of the villa into two autonomous properties even more concrete.
FARM BUILDING AND FURTHER LAND
Completing this interesting proposal is an independent rural building of approximately 65 sq m, currently in a raw state, located on an adjacent plot of approximately 830 sq m.
An element that further expands the possibilities of use and enhancement of the entire property, in compliance with the permitted urban planning destinations.
A PROPERTY, MANY OPPORTUNITIES
This villa represents a particularly interesting solution for:
Two families who wish to live close together, maintaining independent entrances, gardens and private spaces.
A large family looking for large living spaces and a secluded setting.
Those who wish to invest, evaluating the possibility of dividing and enhancing the individual residential units.
Those who love greenery and tranquility, without wanting to give up the convenience of the town centre services.
A property that stands out not only for its square metres, but above all for the freedom to imagine and realise different housing projects.
In Lucrezia di Cartoceto, a few steps from the centre, a single villa with these dimensions, this independence and these potential deserves to be discovered in person.
Details
- Property Type
- Detached house
- Condition
- Completely restored/Habitable
- Living area
- 645 m²
- Bedrooms
- 6
- Bathrooms
- 4
- Land
- 1,470 m²
- Garden
- 830 m²
- Energy Efficiency Rating
- Reference
- 63n26
Distance from:
- Airports
38.0 km - Rimini RMI - Miramare
38.0 km - Ancona AOI - Falconara
83.0 km - Perugia PEG - S. Egidio
139.0 km - Firenze FLR - Amerigo Vespucci
- Highway exit
- 7.4 km
- Hospital
- 9.7 km - Ospedale Santa Croce
- Coast
- 10.4 km
- Ski resort
- 37.1 km
What’s around this property
- Shops
120 m - Bakery - Pane & Dolci
200 m - Supermarket - Conad
520 m - Deli - break 17
670 m - Pastry shop - Pasticceria Dolce Idea
- Eating out
< 100 m - Bar - Bar Centrale
170 m - Cafe - Namae Café
250 m - Restaurant - Al Canada
300 m - Fast food restaurant - Piadina da Claudio
- Sports activities
1.2 km - Gym - Energy Club
3.2 km - Sport centre - boules
7.2 km - Golf club - Carignano Golf Club
15.0 km - Horse riding - Galoppatoio
- Schools
< 100 m - School - Scuola media Marco Polo
9.8 km - University - Università Carlo Bo di Urbino sez. Fano
24.8 km - Higher education institution - Istituto Superiore per le Industrie Artistiche
- Pharmacy
- 110 m - Pharmacy - Farmacia Sella
- Veterinary
- 2.7 km - Veterinary
Information about Cartoceto
- Elevation
- 235 m a.s.l.
- Total area
- 23.2029 km²
- Landform
- Coastal hill
- Population
- 7990
Map
Contact Agent

CASA IMMOBILIARE Di Moricoli Manuel
Via della Repubblica 10, Pesaro e Urbino, Cartoceto, Pesaro Urbino
+39 0721899574 / +39 3472685734
What do you think of this advert’s quality?
Help us improve your Gate-away experience by giving a feedback about this advert.
Please, do not consider the property itself, but only the quality of how it is presented.