650,000 €
6 bedrooms villa, 320 m² Gradara, Pesaro and Urbino (province)
Description
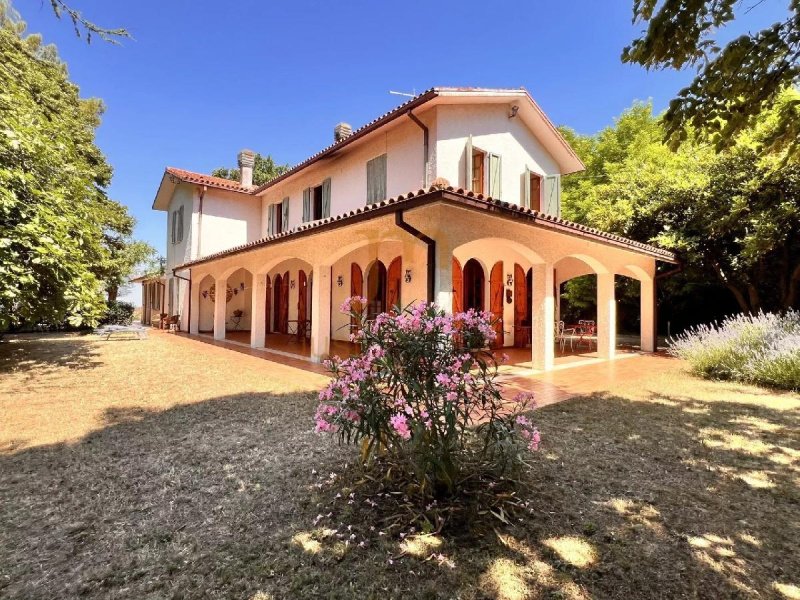
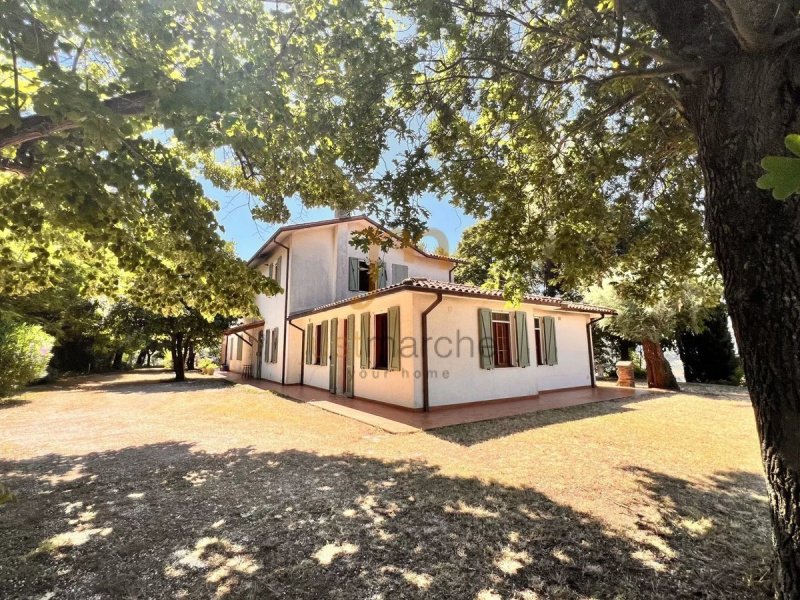
Independent villa located on the peaceful hills of Boncio in the municipality of Gradara, enjoying a splendid panoramic view in a secluded position that ensures maximum privacy.
The property consists of a single unit, divided into two independent residences, for a total area of about 320 square meters.
The main residence, of about 250 square meters and arranged over two floors, includes an entrance, a large living room, a habitable kitchen, five bedrooms, three bathrooms, a basement, and a large veranda that surrounds the living room, ideal for enjoying outdoor life in all seasons.
The second residence, of about 70 square meters and entirely on a single level, features a living room with kitchenette, a bedroom, and two bathrooms, making it ideal for guests, family members, or hosting events.
The property includes two garages in front of the house, an outdoor fireplace, and a detached building used as a storage, shed, and shelter, located in a secluded position not visible from the house, with a total area of about 90 square meters.
The villa is surrounded by a well-maintained garden with valuable trees and is built on a plot of about 3 hectares, which includes an olive grove with about 100 trees and several fruit plants.
The property also has two driveway access points: a main driveway for the house and a secondary driveway for the outbuildings.
The property, built in 1975, was renovated in 2015.
In the same year, new connections were made to the water network and municipal gas.
There is a private well for irrigation. The villa is immediately habitable during the summer months.
For year-round use, an adequate heating system is necessary. (Gas (LPG) connection available)
Thanks to its location, spacious interior and exterior spaces, and the presence of a second house, this property is ideal as a prestigious private residence and for starting a hospitality business, such as a bed & breakfast or an agritourism.
Details
- Property Type
- Villa
- Condition
- Completely restored/Habitable
- Living area
- 320 m²
- Bedrooms
- 6
- Bathrooms
- 5
- Energy Efficiency Rating
- Reference
- Ca474
Distance from:
Distances are calculated in a straight line
Information about Gradara
- Elevation
- 142 m a.s.l.
- Total area
- 17.53 km²
- Landform
- Coastal hill
- Population
- 4881
Map
The property is located within the highlighted Municipality.
The advertiser has chosen not to show the exact location of this property.
Google Satellite View©
Contact Agent

Justmarche
strada pigno monte martello 56b, Cagli, Pesaro Urbino
+39 338 4083136 / +39 3339140829
What do you think of this advert’s quality?
Help us improve your Gate-away experience by giving a feedback about this advert.
Please, do not consider the property itself, but only the quality of how it is presented.