1,480,000 €
7 bedrooms villa, 350 m² Mombaroccio, Pesaro and Urbino (province)

Main Features
Description
Charming 19th-Century Farmhouse with Sea View, Finely Renovated
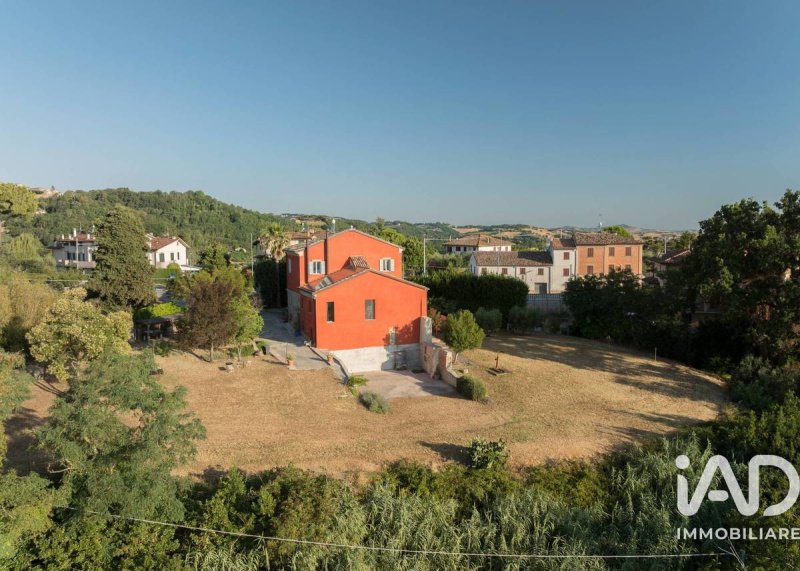
Situated on the gentle hills of the municipality of Mombaroccio (PU), where the view extends all the way to the Adriatic Sea, we offer a residence of absolute prestige: a charming farmhouse from the late 19th century, recently renovated with great care, in perfect balance between the charm of historical architecture and the comfort of the most modern technologies.
With a total area of approximately 350 square meters, the farmhouse develops over three levels and represents a perfect balance between the charm of historical architecture and contemporary comfort.
Every room tells a story of authenticity and refinement. Exposed stone, wooden beams, natural materials and high-level finishes blend harmoniously with state-of-the-art systems, giving life to an exclusive residence, designed for those who want to live surrounded by beauty.
The farmhouse develops over three levels.
On the ground floor, there is a completely independent apartment consisting of a living room, kitchen, bedroom and bathroom, ideal for guests, family members or for a hospitality business. On the same level, you have access to a suggestive grotto with brick vaults, perfect as a wine cellar or a space dedicated to tasting. On the same level, there is also a further unit of approximately 55 square meters, currently in a raw state, with independent access from the garden and already predisposed for the creation of a living room, two bedrooms and a bathroom. A space that offers the buyer the possibility of personalizing the rooms according to their needs, expanding the living area or creating a second independent apartment.
The main residence occupies the first and second floors.
The first floor is dominated by a spectacular living area, characterized by a large living room with exposed beam ceiling, original stone walls and a modern technical fireplace. The custom-made kitchen is one of the strengths of the house: worktop in Bianco Assoluto marble, lava stone island and sink carved from a single block of stone, elements that combine design, functionality and craftsmanship.
The rooms are enhanced by precious Wengé parquet flooring, while the oak wood window frames with double glazing ensure excellent insulation performance.
The sleeping area comprises two bedrooms, one with an en-suite bathroom and a panoramic balcony with sea view. Completing the floor is a study with fireplace and independent entrance, an ideal solution for a professional who wishes to receive clients while keeping their work separate from their private life, a second bathroom and a convenient laundry room. In this area the floors are in practical cement-resin.
On the second floor there are two further double bedrooms, both with en-suite bathrooms, with original flooring from the era, expertly restored. All bathrooms in the property are finished with the refined Michelangelo marble and are complete with modern design showers, except one which is equipped with a Jacuzzi tub.
Living comfort is guaranteed by a centralized heating system, with heat pumps and independent thermostats in each room, supported by a 7 kW photovoltaic system that contributes to the energy efficiency of the property. The floors are connected with an intercom. A modern alarm system with video surveillance ensures high security standards.
Outside opens a magnificent flat garden of approximately 2,500 square meters, a true corner of peace and privacy. Part of the land is buildable and offers the possibility of building approximately 600 square meters of new constructions, representing an interesting opportunity both to expand the property with one or two independent villas, and to develop a high-level hospitality project.
The garden houses a deep drinking water well...
Details
- Property Type
- Villa
- Condition
- Completely restored/Habitable
- Living area
- 350 m²
- Bedrooms
- 7
- Bathrooms
- 5
- Land
- 1,000 m²
- Garden
- 1,000 m²
- Energy Efficiency Rating
- Reference
- 475-28863
Distance from:
- Airports
32.0 km - Rimini RMI - Miramare
45.0 km - Ancona AOI - Falconara
84.0 km - Perugia PEG - S. Egidio
133.0 km - Firenze FLR - Amerigo Vespucci
- Highway exit
- 10.9 km
- Hospital
- 11.0 km - Ospedale San Salvatore di Pesaro sede Muraglia
- Coast
- 11.8 km
- Ski resort
- 37.0 km
What’s around this property
- Shops
100 m - Butcher shop - Macelleria Rosticceria
280 m - Supermarket - Crai
3.5 km - Farm shop - Azienda Agricola Galiardi
3.6 km - Bakery
- Eating out
110 m - Bar - Bar Artemio
240 m - Restaurant - Grani di Pepe
730 m - Fast food restaurant
1.1 km - Cafe
- Sports activities
4.3 km - Golf club - Carignano Golf Club
6.3 km - Sport centre - boules
6.7 km - Gym - Energy Club
10.7 km - Horse riding - Galoppatoio
- Schools
1.3 km - School - L. Pirandello elementari e medie
12.8 km - University - Università Carlo Bo di Urbino sez. Fano
20.3 km - Higher education institution - Accademia di Belle Arti di Urbino - Distaccamento
- Pharmacy
- 210 m - Pharmacy - Farmacia Eredi Mazza
- Veterinary
- 990 m - Veterinary - Virna
Information about Mombaroccio
- Elevation
- 321 m a.s.l.
- Total area
- 28.2059 km²
- Landform
- Coastal hill
- Population
- 2120
Contact Agent

IAD - Lucio Pazzaglia
, Apecchio, Pesaro e Urbino
+39 345 0979639
What do you think of this advert’s quality?
Help us improve your Gate-away experience by giving a feedback about this advert.
Please, do not consider the property itself, but only the quality of how it is presented.