330,000 €
2 bedrooms apartment, 134 m² Mondolfo, Pesaro and Urbino (province)
Main Features
Description
Ref: SF082
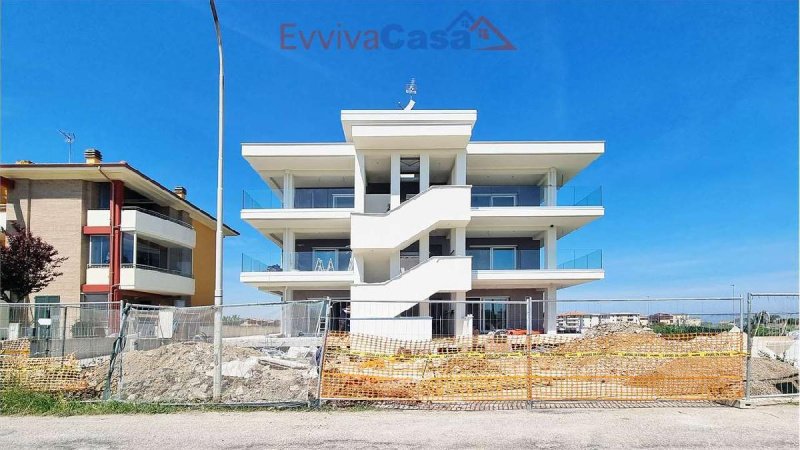
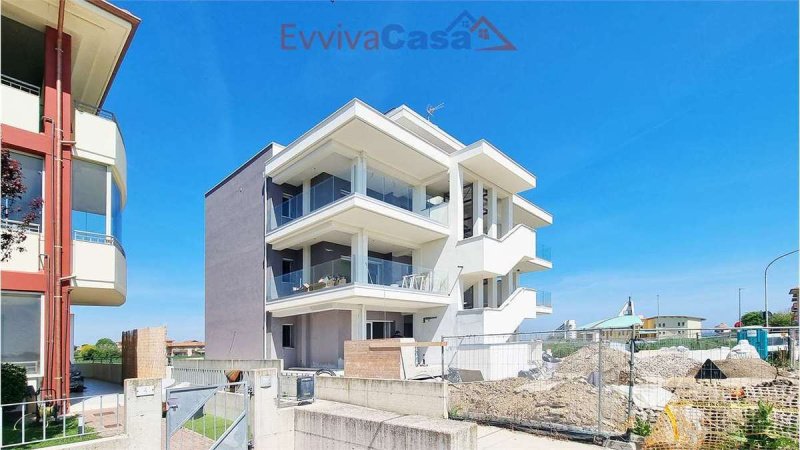
A newly built apartment with a porch and an exclusive private garden of approximately 127 sqm, designed for those seeking a modern, energy-efficient home with a truly enjoyable outdoor living space.
Not just a terrace, but a genuine extension of the home: a place where you can dine outdoors, relax in the fresh air, or simply enjoy an outdoor space every day.
The property is located on Via Perugino in Marotta, in a quiet residential area with excellent amenities, approximately 1 km from Marotta's seafront and 3 km from Senigallia, with supermarkets, pharmacies, schools, banks, and essential services all within easy reach.
Expected completion: October 2026.
The apartment is located on the ground floor, served by a lift, and has been designed to offer bright, contemporary, and functional living spaces.
The entrance opens onto a spacious living room with an open-plan kitchen, directly connected to the private garden, a generous and secluded outdoor area that completely transforms the way you enjoy your home during the warmer months.
The sleeping area includes two double bedrooms, each with its own terrace, and a windowed bathroom with shower.
From the living area, an internal staircase leads to the tavern room with bathroom, providing additional space for relaxing during winter or pursuing hobbies and personal interests.
The property also includes a private garage, directly connected to the tavern, and a private outdoor parking space.
The total commercial area is approximately 134 sqm.
Energy Class A NZEB Superior Comfort:
The building has been designed to ensure outstanding energy efficiency, low running costs, greater independence, and year-round comfort, featuring:
3 kW private photovoltaic system
Air-to-water heat pump for heating and cooling
Underfloor heating
Hydronic wall cooling with individual room temperature control
High-performance low-emissivity double-glazed windows
Outstanding Soundproofing and Privacy:
Acoustic insulation between floors and walls, high sound-insulation windows, and anti-vibration solutions for the building systems ensure a peaceful home, free from neighbour and plumbing noise.
Quality Finishes:
More than a standard specification: motorised shutters, video intercom, pre-installation for mechanical ventilation (MVHR), and the possibility to customise finishes and materials. The renderings are provided for illustrative purposes only and are intended to help visualise the finished property.
An ideal choice as a prestigious primary residence, a seaside home, or a long-term investment designed to retain its value.
A penthouse with a 60 sqm terrace is also available for sale in the same building.
The sale is exclusively managed by Silvia Forte.
For information, availability, and site visits, please contact the appointed consultant directly.
For information: Ref. SF082
Silvia Forte Real Estate Strategy and Property Enhancement in the Provinces of Ancona and Pesaro
A newly built apartment with a porch and an exclusive private garden of approximately 127 sqm, designed for those seeking a modern, energy-efficient home with a truly enjoyable outdoor living space.
Not just a terrace, but a genuine extension of the home: a place where you can dine outdoors, relax in the fresh air, or simply enjoy an outdoor space every day.
The property is located on Via Perugino in Marotta, in a quiet residential area with excellent amenities, approximately 1 km from Marotta's seafront and 3 km from Senigallia, with supermarkets, pharmacies, schools, banks, and essential services all within easy reach.
Expected completion: October 2026.
The apartment is located on the ground floor, served by a lift, and has been designed to offer bright, contemporary, and functional living spaces.
The entrance opens onto a spacious living room with an open-plan kitchen, directly connected to the private garden, a generous and secluded outdoor area that completely transforms the way you enjoy your home during the warmer months.
The sleeping area includes two double bedrooms, each with its own terrace, and a windowed bathroom with shower.
From the living area, an internal staircase leads to the tavern room with bathroom, providing additional space for relaxing during winter or pursuing hobbies and personal interests.
The property also includes a private garage, directly connected to the tavern, and a private outdoor parking space.
The total commercial area is approximately 134 sqm.
Energy Class A NZEB Superior Comfort:
The building has been designed to ensure outstanding energy efficiency, low running costs, greater independence, and year-round comfort, featuring:
3 kW private photovoltaic system
Air-to-water heat pump for heating and cooling
Underfloor heating
Hydronic wall cooling with individual room temperature control
High-performance low-emissivity double-glazed windows
Outstanding Soundproofing and Privacy:
Acoustic insulation between floors and walls, high sound-insulation windows, and anti-vibration solutions for the building systems ensure a peaceful home, free from neighbour and plumbing noise.
Quality Finishes:
More than a standard specification: motorised shutters, video intercom, pre-installation for mechanical ventilation (MVHR), and the possibility to customise finishes and materials. The renderings are provided for illustrative purposes only and are intended to help visualise the finished property.
An ideal choice as a prestigious primary residence, a seaside home, or a long-term investment designed to retain its value.
A penthouse with a 60 sqm terrace is also available for sale in the same building.
The sale is exclusively managed by Silvia Forte.
For information, availability, and site visits, please contact the appointed consultant directly.
For information: Ref. SF082
Silvia Forte Real Estate Strategy and Property Enhancement in the Provinces of Ancona and Pesaro
Details
- Property Type
- Apartment
- Condition
- New
- Living area
- 134 m²
- Bedrooms
- 2
- Bathrooms
- 1
- Energy Efficiency Rating
- Reference
- SF082
Distance from:
Distances are calculated in a straight line
Information about Mondolfo
- Elevation
- 144 m a.s.l.
- Total area
- 24.34 km²
- Landform
- Coastal hill
- Population
- 14307
Map
The property is located within the highlighted Municipality.
The advertiser has chosen not to show the exact location of this property.
Google Satellite View©
Contact Agent

Evvivacasa Di Santilli S. & C. Sas
Via G. Mameli 39/B, Osimo, Ancona
+39 3922893797 / +39 3516006584
What do you think of this advert’s quality?
Help us improve your Gate-away experience by giving a feedback about this advert.
Please, do not consider the property itself, but only the quality of how it is presented.