290,000 €
6 bedrooms villa, 600 m² Pergola, Pesaro and Urbino (province)
Main Features
Description
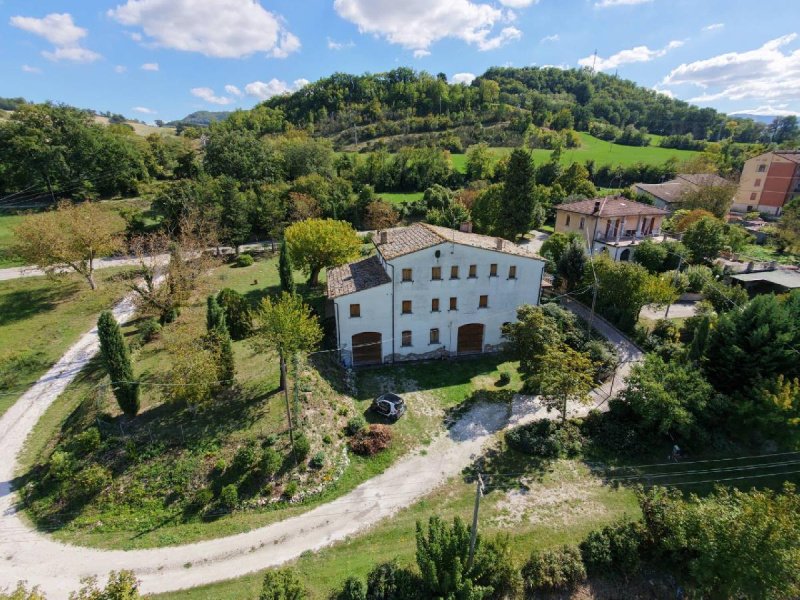
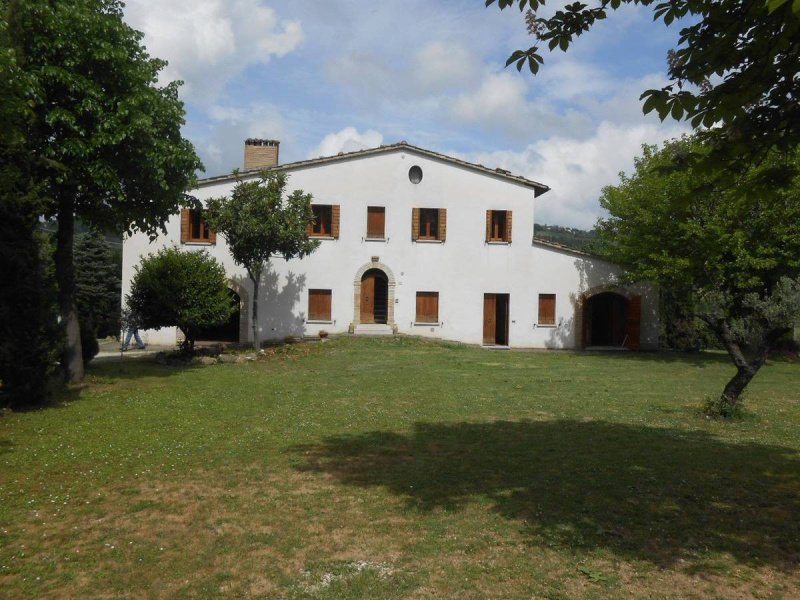
Immobiliare Peverini of Fabriano offers for sale in Pergola a detached villa of approximately 600 sqm of commercial space, with 480 sqm of living space, located in a central position and surrounded by approximately 2,000 sqm of private and fully fenced external area. A property of considerable size, characterised by particular versatility and ideal for those seeking independence, ample space and the possibility of organising the property even for multiple family units.
The villa, built in 1987 and maintained in good condition, is spread over three levels and comprises two large independent living units, both characterised by generous, bright and functional rooms. On the ground floor, an elegant entrance leads to the spacious living area, where we find a living room embellished by the presence of a fireplace and a large eat-in kitchen. The sleeping area consists of three large bedrooms and two windowed bathrooms, while a comfortable closet completes the interior spaces. From the living room, you can also access a pleasant porch, ideal for spending moments of relaxation outdoors. The first floor, with independent access, offers an equally functional layout with a bright living room, an eat-in kitchen, three spacious bedrooms and two bathrooms with windows. There is also a practical laundry room and a closet, while an elegant balcony offers a pleasant view of the property. The basement represents a further important added value: here we find a large garage of approximately 200 sqm, with an internal height of 4.50 metres, which can be used as a car storage, storage room or, in relation to the urban destination and necessary permits, even for commercial activities. The presence of parking spaces and parking areas completes the property's equipment.
The interiors are characterised by excellent quality finishes, with Florentine terracotta floors and precious parquet flooring, walnut doors and rooms with generous volumes, which give the villa elegance, warmth and a pleasant feeling of spaciousness. The property is equipped with a heat pump heating system with hot/cold system, integrated with natural gas, and its rational configuration also allows good accessibility for people with reduced mobility.
The large external area, completely fenced, offers privacy and tranquility and constitutes a pleasant space to live in during the beautiful season, thanks also to the ground floor porch and the first floor balcony.
Due to its characteristics, sizes and layout, this property lends itself to different solutions: it can be lived in as a single large residence, used as a dual-family or multi-family home or adapted, where permitted, to professional or entrepreneurial needs, also exploiting the important surface area of the basement.
An interesting proposal for those who want a large detached villa, with generous interior spaces, quality finishes, a large external area and the convenience of a central location in Pergola.
For information and to arrange a viewing, contact Immobiliare Peverini - Fabriano.
This text has been automatically translated using AI.
Details
- Property Type
- Villa
- Condition
- Completely restored/Habitable
- Living area
- 600 m²
- Bedrooms
- 6
- Bathrooms
- 4
- Land
- 1 m²
- Energy Efficiency Rating
- Reference
- F2
Distance from:
Distances are calculated in a straight line
Information about Pergola
- Elevation
- 265 m a.s.l.
- Total area
- 112.3954 km²
- Landform
- Inland hill
- Population
- 5720
Map
The property is located within the highlighted Municipality.
The advertiser has chosen not to show the exact location of this property.
Google Satellite View©
Contact Agent

IMMOBILIARE PEVERINI S.R.L.S.
Corso della Repubblica, 15, Fabriano, Ancona
+39 0732 23516
What do you think of this advert’s quality?
Help us improve your Gate-away experience by giving a feedback about this advert.
Please, do not consider the property itself, but only the quality of how it is presented.