1,610,000 €
5 bedrooms villa, 425 m² Pesaro, Pesaro and Urbino (province)
Main Features
Description
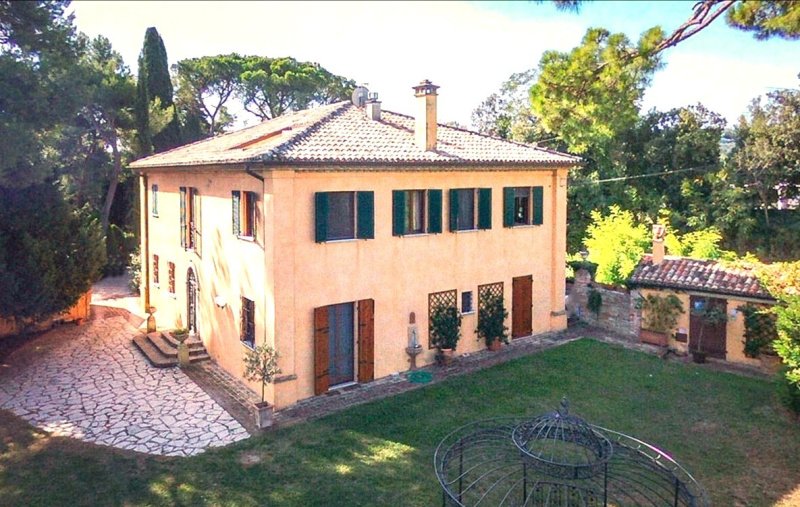
Nestled on the first hills, overlooking the sea and only about four kilometers from the historic center and the sea of Pesaro, lies this very elegant "Villa Storica," a completely renovated 18th-century villa that has retained the features and charm of that era. The villa enjoys magnificent views of the hills and the sea and is surrounded by a private park of approximately 9,000 m², planted with mature, tall trees such as pines, oaks, holm oaks, and cypresses.
The very panoramic and extremely convenient location, private but not isolated, is easily accessible and well connected thanks to a charming, tree-lined hill road that makes it possible to reach not only Pesaro, but also Fano, 10 km away.
Villa Storica is a large mansion house from the late 18th century, characterized by its classic square floor plan with an antique double external staircase leading to the piano nobile of the old residence.
It underwent a comprehensive structural renovation in 1985, during which the original materials were retained, but the building was made earthquake-resistant. The 2010 renovation focused on the interiors; it was restored to its former glory using high-quality reclaimed materials such as terracotta tiles from other historic residences, antique wood parquet flooring upstairs finished with period patterns, and the renewal of all bathrooms with premium marble and tiles, including the plumbing and electrical systems throughout the house and a new room layout, always striving to recreate the ambiance of the 18th century.
The villa has a total area of approximately 425 m², plus approximately 120 m² of external outbuildings in the garden.
The ground floor of the villa, which serves entirely as a living area, is entered through a wrought iron and glass door, which opens into a large and impressive hallway furnished and used as a living area.
From this hallway, on the right-hand side you can access a living room, which is also heated by a majestic antique stone fireplace, a representative bathroom and an adjoining room which is currently used as a fitness room.
On the left is the spacious and comfortable kitchen, equipped with a pantry and enhanced by a fully functional stone fireplace. Adjacent to this is a large living/dining room, where an impressive, exposed staircase made of Botticino marble leads to the upper floor.
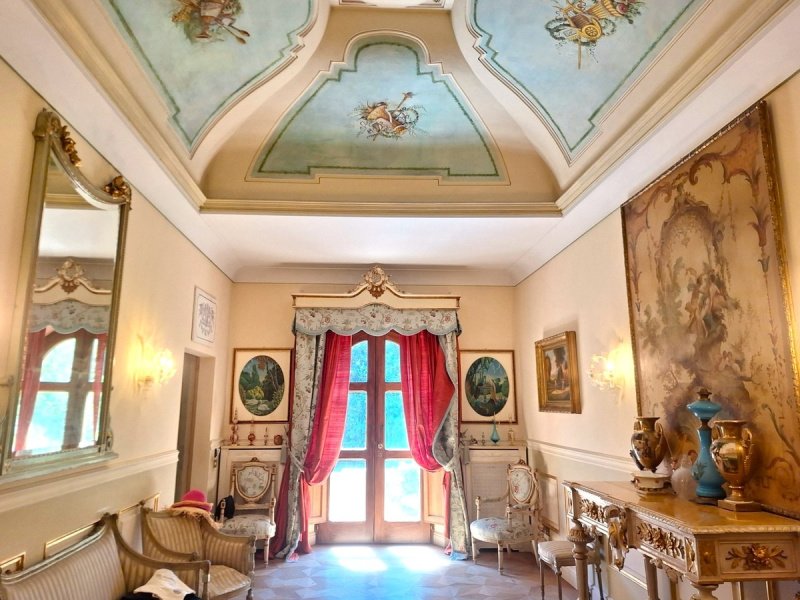
Upon reaching the top, one enters a magnificent salon decorated with frescoes, the drawings of which suggest it belongs to the school of painting of Raphael.
The floor is made entirely of fine antique wood, laid according to modern designs that reflect the patterns of the period. All the rooms on the upper floor feature plaster moldings adorning the ceilings and walls.
Off this living room are 3 bathrooms and 5 bedrooms, all furnished and decorated in the perfect style of the villa.
On the top floor there is an attic which is divided into three rooms and has a charming little roof terrace offering enchanting views of the rolling hills and the sea.
In the garden surrounding the villa, there is a renovated outbuilding of approximately 60 m² in total, partially equipped with heating and electrical installations, a fireplace and an attached wrought iron pergola decorated with grapevines and wisteria, as well as additional outbuildings totaling approximately 60 m².
The “Villa Storica” thus presents itself as a true dream property – a unique opportunity for the highest demands!
For privacy reasons, the location of the property is not shown quite correctly on the map.
We are offering this property on an exclusive basis and are available for further information at any time!
This text has been automatically translated using AI.
Details
- Property Type
- Villa
- Condition
- Completely restored/Habitable
- Living area
- 425 m²
- Bedrooms
- 5
- Bathrooms
- 4
- Garden
- 9,000 m²
- Energy Efficiency Rating
- Reference
- Villa Storica, rif. 168
Distance from:
Distances are calculated in a straight line
Information about Pesaro
- Elevation
- 11 m a.s.l.
- Total area
- 153.0061 km²
- Landform
- Coastal hill
- Population
- 95266
Map
The property is located within the highlighted Municipality.
The advertiser has chosen not to show the exact location of this property.
Google Satellite View©
Contact Agent

La Casa Mia!
Auf dem Lerchenbuehl 23, Bamberg,
+39 338 4809396 / +49 176 52008466
What do you think of this advert’s quality?
Help us improve your Gate-away experience by giving a feedback about this advert.
Please, do not consider the property itself, but only the quality of how it is presented.