243,000 €
4 bedrooms top-to-bottom house, 230 m² Sant'Angelo in Vado, Pesaro and Urbino (province)
Main Features
Description
Price: € 243.000
Location: Sant'Angelo in Vado (Pesaro e Urbino), Marche, Italy
Property Surfaces and Elements
Total living area and cellars: approximately 230 sq m, divided into:
- Main Apartment on the first floor: ~110 sq m
- Independent Apartment on the ground floor: ~60 sq m
- Historic Stone Cellars: ~60 sq m
Accessory and Outdoor Spaces:
- Open space and private garden: ~170 sq m (including the large terrace of ~30 sq m with direct access to the green area)
- Covered entrance terrace (first floor): ~7 sq m
- Private garage: ~28 sq m (also connected via pedestrian passage from the garden)
- Attics/deposits (first floor, at reduced heights): ~60 sq m
Accesses: The three units have independent entrances; the ground floor apartment and the cellars can be internally connected if necessary.
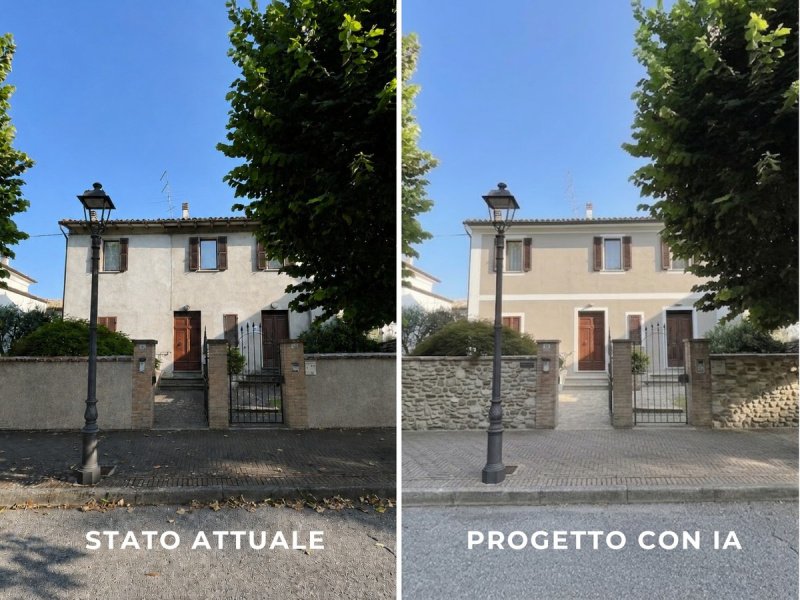
Brief Description: In the heart of the picturesque medieval village of Sant’Angelo in Vado, we offer a fascinating historic residence dating back to the late 19th century, expertly renovated. The property combines the elegance of period architecture with modern comfort, offering a combination of unique features in the historic center: three independent units, a large private garden, two terraces and a garage.
Experience Authentic Italy: A special place to immerse yourself in the Italian lifestyle between history, nature, tranquility and gastronomic excellence (such as the famous White Truffle of Sant’Angelo in Vado and the Domus Romana). Located on one of the most historic and characteristic streets of the village, the property allows you to reach all the main services on foot or by bicycle. During the summer months, the garden and terraces become the perfect setting for lunches, dinners and moments of relaxation outdoors.
Strategic Location in Central Italy: The property is located in Sant’Angelo in Vado (PU), in the heart of the Montefeltro, an ideal starting point for discovering the excellences of Central Italy.
Distances and travel times (by car):
· Urbino (UNESCO World Heritage Site): 27 km | 35 min
· Umbria and Tuscany: ~60 km | 1 h
· Pesaro and the Adriatic Coast: 60 km | 1 h
· Rimini Airport (RMI): 57 km | 1 h 15 min
· Ancona Airport (AOI): 108 km | 1 h 30 min
· Pesaro Station: 60 km | 1 h
Nature and Outdoor: Just a few minutes by car, Monte Nerone and Monte Catria offer trekking, MTB and winter sports. Nearby you will find wineries, farmhouses, riding schools and a golf course.
Room Details
1. Main Apartment (~110 sq m) – First Floor
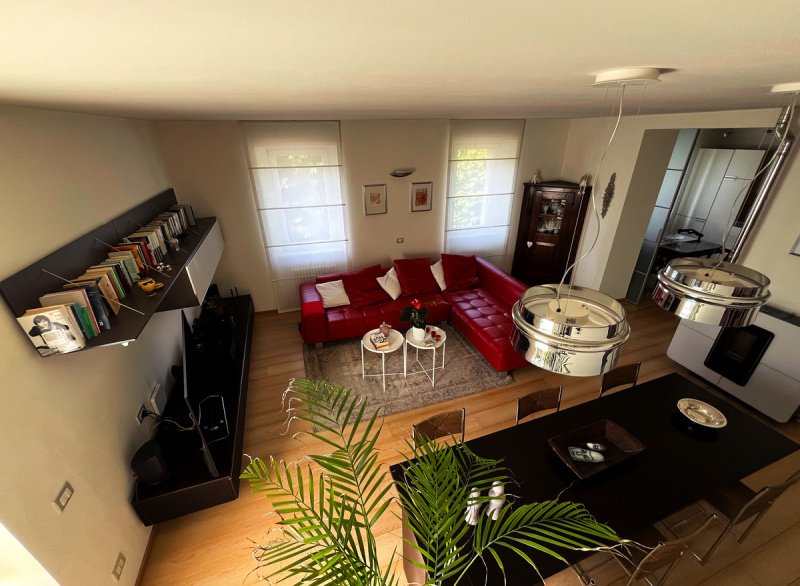
Completely renovated according to an architect's design, it offers bright rooms embellished with bleached oak parquet flooring and high-quality details.
Composition:
- Entrance with covered terrace of about 7 sq m
- Large living room
- Habitable kitchen included in the sale
- 2 double bedrooms
- 2 bathrooms
- Storage room - Dressing room
- Attic with a third bedroom currently used as a study and access to the attics/deposits.
Note on furnishings: Upon request the furnishings can also be purchased which include original pieces from the late 1800s and early 1900s and contemporary design elements.
2. Second Independent Apartment (~60 sq m) – Ground Floor
Equipped with an independent entrance and already partially renovated.
Composition
- Living room
- Separate kitchen with an elegant arch
- Double bedroom
- Bathroom
- Storage room
3. Historic Cellars (~60 sq m)
The historic cellars, included in the approximately 230 sq m total, consist of three suggestive environments characterized by original stone, and an independent entrance. Currently to be renovated, they represent one of the most fascinating and potential elements of the property. Depending on needs and any necessary authorization titles, the rooms could be enhanced, for example, as:
- Tavern
- Private spa
- Tasting cellar
- Further independent space
Renderings and design proposals are available, viewable in the photographic material.
4. Terraces, Private Garden (~170 sq m) and Garage (~28 sq m)
The outdoor spaces represent one of the greatest strengths of the property, an extremely rare and valuable feature within a historic center.
The 170 sq m of open space includes a cared-for garden with flower beds, porphyry walkways, stone walls, San Marco bricks and details in sandstone slabs. The green area is served by an automated irrigation system fed by a well with an independent aquifer.
In this space is included a splendid 30 sq m terrace facing the garden: finished with a precious paved flooring in sculpted slabs, it is the ideal environment for lunches and dinners outdoors, aperitifs and moments of relaxation.
Completing the property is a private garage of about 28 sq m, also equipped with a practical pedestrian entrance directly from the garden.
Condition of the Property and Documentation
1. Urban and cadastral compliance, documentation ready for the deed.
2. Roof: Completely redone during the renovation.
3. Structure: Structural strengthening work carried out on the walls to guarantee maximum stability and safety.
Investment and Development Potential
The versatility of the spaces and the total independence of the three units make this property extremely flexible and suitable for different projects:
· - Prestige residence or holiday home: An ideal solution for those looking for charm, privacy and outdoor spaces in the heart of the village.
· - Multi-family solution: Perfect for hosting more families while maintaining their own autonomy.
· - Excellent hospitality activity: Structure already predisposed to be put into income as a B&B, holiday home or short-term rentals.
· - Long-term investment: A solid real estate opportunity, thanks to the rarity of elements such as a private garden, terraces and a garage in a historic center.
Additional opportunity (Entire Building):
The remaining portion of the building (currently used as a professional studio and belonging to a different owner, for which we take care of the sale) is also available for sale. By purchasing both units, the rare opportunity arises to own the entire historic building, perfect for creating an imposing representative residence or a high-level hospitality activity.
Details
- Property Type
- Top-to-bottom house
- Condition
- Partially restored
- Living area
- 230 m²
- Bedrooms
- 4
- Bathrooms
- 3
- Garden
- 140 m²
- Terrace
- 30 m²
- Energy Efficiency Rating
- Reference
- Casa nel borgo-Marche
Distance from:
- Airports
43.0 km - Rimini RMI - Miramare
64.0 km - Perugia PEG - S. Egidio
76.0 km - Ancona AOI - Falconara
98.0 km - Firenze FLR - Amerigo Vespucci
- Highway exit
- 39.8 km
- Hospital
- 8.6 km - Distretto sanitario N° 2 di Urbania
- Coast
- 41.9 km
- Ski resort
- 13.9 km
What’s around this property
- Eating out
< 100 m - Cafe
110 m - Restaurant - Pit-Stop
120 m - Bar - Bar Mariella
6.3 km - Fast food restaurant - Pizzeria da Spado
- Sports activities
6.9 km - Horse riding - E.Co.Mont.
8.5 km - Sport centre - Omnia Fitness
23.9 km - Gym - Palestra Giovagnoli
38.3 km - Golf club - Riviera Golf Club
- Schools
360 m - School - Scuola Media
19.0 km - University - Dipartimento Giurisprudenza
19.1 km - Higher education institution - Accademia di Belle Arti di Urbino
- Pharmacy
- 190 m - Pharmacy - Antica Farmacia Galenica Vadese
- Veterinary
- 9.2 km - Veterinary - Ambulatorio Veterinario Associato Casteldurante
Information about Sant'Angelo in Vado
- Elevation
- 359 m a.s.l.
- Total area
- 67.3367 km²
- Landform
- Inland mountain
- Population
- 3884
Contact Owner
Luana Bertini
Via Lanciarini, 16, Sant'Angelo in Vado, Pesaro Urbino
3486720832
What do you think of this advert’s quality?
Help us improve your Gate-away experience by giving a feedback about this advert.
Please, do not consider the property itself, but only the quality of how it is presented.