¥ 2,606,046
(310,000 €)
6 bedrooms villa, 394 m² Trivento, Campobasso (province)
Main Features
Description
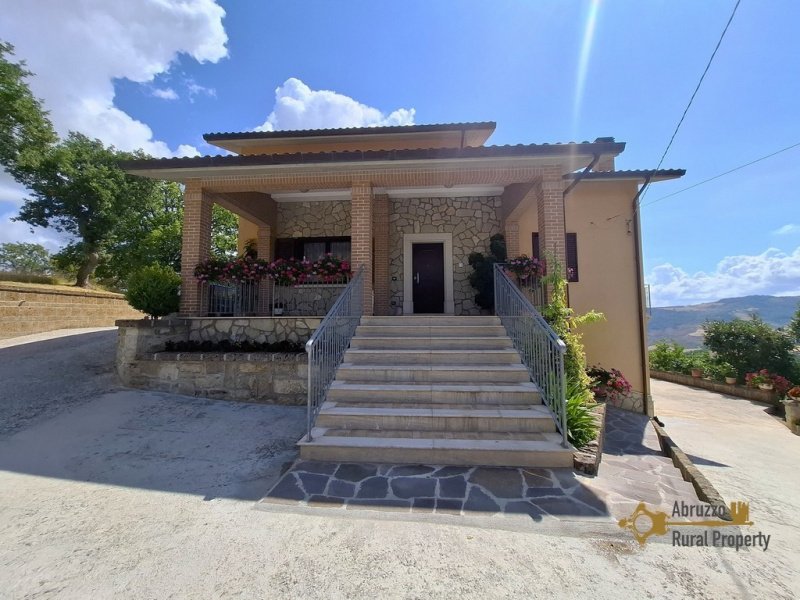
The main entrance is located on the first floor beneath a <strong>covered veranda</strong>, an ideal space for outdoor dining, entertaining guests, or simply enjoying the peaceful surroundings. From here, you enter a bright and spacious <strong>living area</strong> filled with natural light. The adjoining fully fitted <strong>kitchen and dining room</strong> features large windows on two sides, creating a bright and welcoming atmosphere, while the attractive <strong>corner fireplace</strong> provides warmth and character. A practical <strong>pantry</strong> is conveniently located next to the kitchen. Also on this floor are a spacious hallway, a large <strong>master bedroom with a balcony</strong> overlooking the garden and surrounding countryside, a <strong>single bedroom</strong>, and a family<strong> bathroom with a bathtub</strong>.
<p>An elegant staircase leads to the second floor, which comprises <strong>two double bedrooms</strong>, <strong>one single bedroom</strong>, and a <strong>bathroom with a shower</strong>.</p>
<p>The top floor is an <strong>attic</strong> currently used for storage, offering excellent potential to be converted into <strong>additional living accommodation</strong>.</p>
<p>On the ground floor, with the entrance located at the back of the property we find a <strong>self-contained unit</strong> with <strong>kitchen</strong>, <strong>fireplace</strong>, traditional <strong>wood-burning oven</strong>, a room that can be used as a <strong>bedroom</strong> and a <strong>bathroom</strong>. On the same floor the property also features a <strong>cellar</strong> equipped with a water tank and a dedicated laundry area.</p>
<p>The property further benefits from a large, <strong>detached garage</strong> with its own <strong>bathroom</strong>. The garage is arranged over two levels, with the lower floor providing additional <strong>cellar</strong> space and a <strong>workshop</strong>, making it perfect for hobbyists or extra storage.</p>
<p>The villa is presented in <strong>excellent condition</strong> and is <strong>ready to move into</strong> immediately. All utilities are connected, and the property benefits from central heating, <strong>air conditioning</strong>, double-glazed windows, and is being sold <strong>fully furnished</strong>.</p>
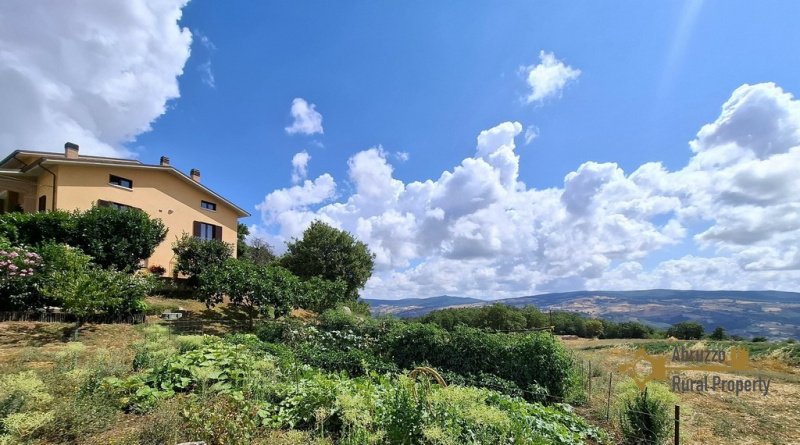
<p>Outside, the beautifully maintained <strong>13,500 sqm</strong> <strong>of land</strong> includes a <strong>private well</strong>, mature fruit trees, ornamental plants, and established greenery, creating a peaceful setting with plenty of space for gardening, outdoor living, or simply enjoying the tranquillity of the Molise countryside.</p>
<p>This is an outstanding opportunity to purchase a spacious family home or holiday residence in one of Italy's most authentic regions, combining privacy, generous accommodation, beautiful views, and proximity to both the mountains and the Adriatic Sea.
<strong>Renovation:</strong>
Renovation works: no restoration required
Roof renovation: perfect conditions
Property general conditions: ready to move in
Access road: paved road
<strong>Dimensions:</strong>
Dimensions in metres
Total cadastral area: 394 sqm
<strong>Distances:</strong>
Coast: 44 km from the Adriatic Coast
Airport: 122 km from Pescara Airport
Skiing resort: 46 km from Capracotta s
<p>An elegant staircase leads to the second floor, which comprises <strong>two double bedrooms</strong>, <strong>one single bedroom</strong>, and a <strong>bathroom with a shower</strong>.</p>
<p>The top floor is an <strong>attic</strong> currently used for storage, offering excellent potential to be converted into <strong>additional living accommodation</strong>.</p>
<p>On the ground floor, with the entrance located at the back of the property we find a <strong>self-contained unit</strong> with <strong>kitchen</strong>, <strong>fireplace</strong>, traditional <strong>wood-burning oven</strong>, a room that can be used as a <strong>bedroom</strong> and a <strong>bathroom</strong>. On the same floor the property also features a <strong>cellar</strong> equipped with a water tank and a dedicated laundry area.</p>
<p>The property further benefits from a large, <strong>detached garage</strong> with its own <strong>bathroom</strong>. The garage is arranged over two levels, with the lower floor providing additional <strong>cellar</strong> space and a <strong>workshop</strong>, making it perfect for hobbyists or extra storage.</p>
<p>The villa is presented in <strong>excellent condition</strong> and is <strong>ready to move into</strong> immediately. All utilities are connected, and the property benefits from central heating, <strong>air conditioning</strong>, double-glazed windows, and is being sold <strong>fully furnished</strong>.</p>
<p>Outside, the beautifully maintained <strong>13,500 sqm</strong> <strong>of land</strong> includes a <strong>private well</strong>, mature fruit trees, ornamental plants, and established greenery, creating a peaceful setting with plenty of space for gardening, outdoor living, or simply enjoying the tranquillity of the Molise countryside.</p>
<p>This is an outstanding opportunity to purchase a spacious family home or holiday residence in one of Italy's most authentic regions, combining privacy, generous accommodation, beautiful views, and proximity to both the mountains and the Adriatic Sea.
<strong>Renovation:</strong>
Renovation works: no restoration required
Roof renovation: perfect conditions
Property general conditions: ready to move in
Access road: paved road
<strong>Dimensions:</strong>
Dimensions in metres
Total cadastral area: 394 sqm
<strong>Distances:</strong>
Coast: 44 km from the Adriatic Coast
Airport: 122 km from Pescara Airport
Skiing resort: 46 km from Capracotta s
Details
- Property Type
- Villa
- Condition
- Completely restored/Habitable
- Living area
- 394 m²
- Bedrooms
- 6
- Bathrooms
- 4
- Land
- 1.4 ha
- Energy Efficiency Rating
- D
- Reference
- TR5656
Distance from:
Distances are calculated in a straight line
Information about Trivento
- Elevation
- 599 m a.s.l.
- Total area
- 73.6983 km²
- Landform
- Inland mountain
- Population
- 4338
Map
The property is located within the highlighted Municipality.
The advertiser has chosen not to show the exact location of this property.
Google Satellite View©
Contact Agent

Abruzzo Rural Property
Via Grasceta, 31, San Salvo, Chieti
+39 389 8223163
What do you think of this advert’s quality?
Help us improve your Gate-away experience by giving a feedback about this advert.
Please, do not consider the property itself, but only the quality of how it is presented.