170,000 €
3 bedrooms villa, 233 m² Pietrabbondante, Isernia (province)
Main Features
Description
This spacious <strong>three-bedroom detached villa</strong> is situated at 10 minutes from the beautiful town of <strong>Pietrabbondante</strong>, in the hills of high Molise. Pietrabbondante is a lovely mountain town famous for its <strong>Samnite theater and temple</strong>. The archaeological complex dates back to the 6th century BC and was rebuilt by the Samnites in the 2nd century BC, after Hannibal had destroyed it in 217 BC. The place is interesting for its location and the magnificent landscape that you see from there. The town itself is built on a rock and surrounded by lush vegetation.
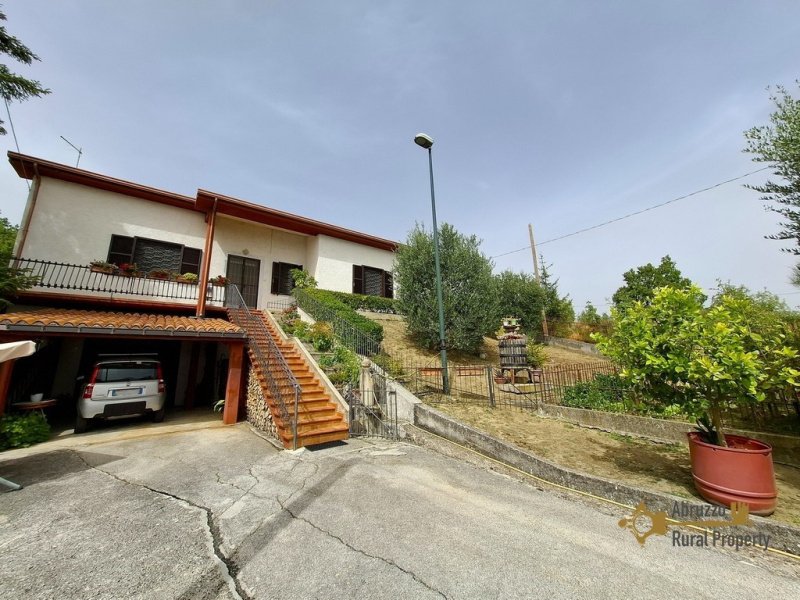
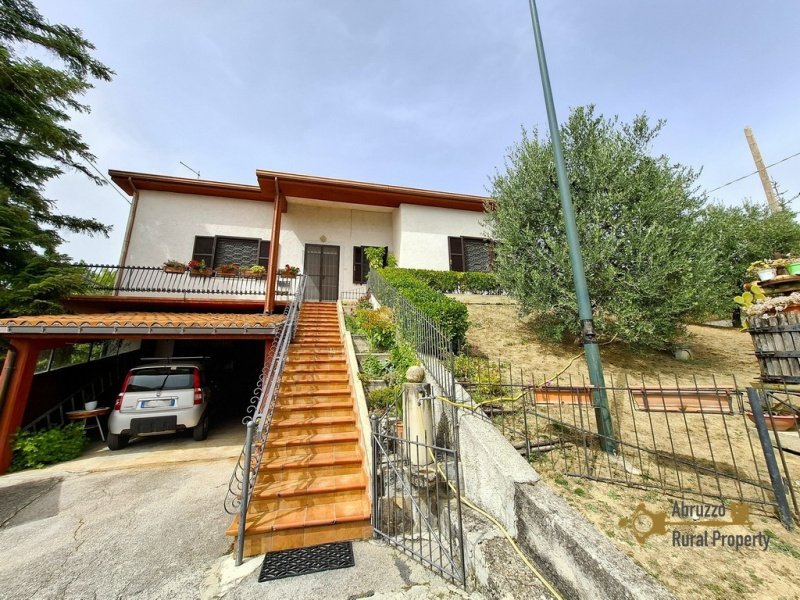
<p>The villa is set within approximately <strong>11,820 sqm of land</strong>, including a <strong>fenced garden and vegetable garden</strong>, offering plenty of outdoor space and privacy. The property extends over <strong>three floors</strong> and has a total cadastral area of approximately <strong>233 sqm</strong>.</p>
<p>The main entrance is on the first floor, reached via a beautiful <strong>terrace</strong> that surrounds the house and enjoys <strong>panoramic views over the hills</strong>. The main living accommodation is arranged on one floor and avails of a central hallway leading to all the rooms. On the left, there is a <strong>dining room with a beautiful stone fireplace</strong>, alongside a separate, windowed <strong>kitchen</strong>. The kitchen and dining room are currently divided by a partition wall, which could potentially be removed to create a spacious open-plan kitchen and dining area.</p>
<p>Next to these rooms is a <strong>large living room with another fireplace</strong>.</p>
<p>On the opposite side of the hallway is the <strong>sleeping area</strong>, comprising <strong>two double bedrooms</strong> and a large <strong>master bedroom with double exposure</strong>, providing excellent natural light. There is also a <strong>bathroom with a bathtub</strong> on this floor.</p>
<p>The ground floor provides additional useful living and service space and has its own<strong> independent entrance </strong>from the side of the house. Here you will find a very large<strong> second kitchen and dining area</strong>, complete with an impressive <strong>fireplace</strong>. There is also a <strong>cellar</strong>, a second <strong>bathroom with shower</strong>, and a utility room housing the wood-burning reverse-flame boiler, which provides heating for the property.</p>
<p>The property also avails of an attic space, not internally connected to the house, accessible from the outside.</p>
<p>This level is also internally connected to the <strong>large garage</strong>, making it particularly practical for storage, vehicles, hobbies or workshop use.</p>
<p>Outside, the property also includes a <strong>woodshed</strong> and a small chicken coop.</p>
<p>The property benefits from an impressive <strong>11,820 sqm of land</strong>. A portion of the land immediately around the house is fenced, including the garden and vegetable plot, offering considerable potential for those looking for space for gardening or growing vegetables, or simply enjoying the surrounding countryside.</p>
<p>The house is <strong>in excellent condition </strong>and<strong> ready to move into</strong>.</p>
<p>All main utilities are connected, including electricity and mains water, while the kitchen usesgas cylinders. Heating is provided by a wood-burning reverse-flame boiler.
<strong>Land</strong>
Total land: 11820 sqm
Type land : land, including a fenced garden and vegetable garden
<strong>Renovation</strong>
Renovation works: no renovation required
Roof renovation: perfect conditions
Property general conditions: ready to live in
Access road: paved road
<strong>Dimensions</strong>
FIRST FLOOR
Hallway: 6,73 × 1,82 = 12,25 sqm
Dining room: 4,76 × 3,45 = 16,42 sqm
Kitchen: 4,99 × 1,21 = 6,04 sqm
Living room: 5,84 × 4,86 = 28,38 sqm
Hallway: 3,29 × 1,50 = 4,94 sqm
Bedroom: 4,84 × 3,15 = 15,25 sqm
Bathroom: 3,44 × 1,57 = 5,40 sqm
Master bedroom: 5,89 × 4,56 = 26,86 sqm
Bedroom: 6,55 × 2,43 = 15,92 sqm
Landing: 3,29 × 1,82 = 5,99 sqm
GROUND FLOOR
Kitchen: 5,04 × 4,96 = 25,00 sqm
Cellar: 4,24 × 2,49 = 10,56 sqm
Corridor: 4,06 × 1,54 = 6,25 sqm
Utility room: 2,82 × 2,01 = 5,67 sqm
Bathroom: 0,91 × 1,81 = 1,65 sqm
Garage: 6,82 × 4,68 = 31,92 sqm
Total cadastral space: 233 sqm
<strong>Distances</strong>
Coast: 56 km from the Adriatic Coast
Airport: 130 from Capodichino (Naples)
Skiing resort: 26 km from Capracotta skiing resort
</p>
<p>The villa is set within approximately <strong>11,820 sqm of land</strong>, including a <strong>fenced garden and vegetable garden</strong>, offering plenty of outdoor space and privacy. The property extends over <strong>three floors</strong> and has a total cadastral area of approximately <strong>233 sqm</strong>.</p>
<p>The main entrance is on the first floor, reached via a beautiful <strong>terrace</strong> that surrounds the house and enjoys <strong>panoramic views over the hills</strong>. The main living accommodation is arranged on one floor and avails of a central hallway leading to all the rooms. On the left, there is a <strong>dining room with a beautiful stone fireplace</strong>, alongside a separate, windowed <strong>kitchen</strong>. The kitchen and dining room are currently divided by a partition wall, which could potentially be removed to create a spacious open-plan kitchen and dining area.</p>
<p>Next to these rooms is a <strong>large living room with another fireplace</strong>.</p>
<p>On the opposite side of the hallway is the <strong>sleeping area</strong>, comprising <strong>two double bedrooms</strong> and a large <strong>master bedroom with double exposure</strong>, providing excellent natural light. There is also a <strong>bathroom with a bathtub</strong> on this floor.</p>
<p>The ground floor provides additional useful living and service space and has its own<strong> independent entrance </strong>from the side of the house. Here you will find a very large<strong> second kitchen and dining area</strong>, complete with an impressive <strong>fireplace</strong>. There is also a <strong>cellar</strong>, a second <strong>bathroom with shower</strong>, and a utility room housing the wood-burning reverse-flame boiler, which provides heating for the property.</p>
<p>The property also avails of an attic space, not internally connected to the house, accessible from the outside.</p>
<p>This level is also internally connected to the <strong>large garage</strong>, making it particularly practical for storage, vehicles, hobbies or workshop use.</p>
<p>Outside, the property also includes a <strong>woodshed</strong> and a small chicken coop.</p>
<p>The property benefits from an impressive <strong>11,820 sqm of land</strong>. A portion of the land immediately around the house is fenced, including the garden and vegetable plot, offering considerable potential for those looking for space for gardening or growing vegetables, or simply enjoying the surrounding countryside.</p>
<p>The house is <strong>in excellent condition </strong>and<strong> ready to move into</strong>.</p>
<p>All main utilities are connected, including electricity and mains water, while the kitchen usesgas cylinders. Heating is provided by a wood-burning reverse-flame boiler.
<strong>Land</strong>
Total land: 11820 sqm
Type land : land, including a fenced garden and vegetable garden
<strong>Renovation</strong>
Renovation works: no renovation required
Roof renovation: perfect conditions
Property general conditions: ready to live in
Access road: paved road
<strong>Dimensions</strong>
FIRST FLOOR
Hallway: 6,73 × 1,82 = 12,25 sqm
Dining room: 4,76 × 3,45 = 16,42 sqm
Kitchen: 4,99 × 1,21 = 6,04 sqm
Living room: 5,84 × 4,86 = 28,38 sqm
Hallway: 3,29 × 1,50 = 4,94 sqm
Bedroom: 4,84 × 3,15 = 15,25 sqm
Bathroom: 3,44 × 1,57 = 5,40 sqm
Master bedroom: 5,89 × 4,56 = 26,86 sqm
Bedroom: 6,55 × 2,43 = 15,92 sqm
Landing: 3,29 × 1,82 = 5,99 sqm
GROUND FLOOR
Kitchen: 5,04 × 4,96 = 25,00 sqm
Cellar: 4,24 × 2,49 = 10,56 sqm
Corridor: 4,06 × 1,54 = 6,25 sqm
Utility room: 2,82 × 2,01 = 5,67 sqm
Bathroom: 0,91 × 1,81 = 1,65 sqm
Garage: 6,82 × 4,68 = 31,92 sqm
Total cadastral space: 233 sqm
<strong>Distances</strong>
Coast: 56 km from the Adriatic Coast
Airport: 130 from Capodichino (Naples)
Skiing resort: 26 km from Capracotta skiing resort
</p>
Details
- Property Type
- Villa
- Condition
- Completely restored/Habitable
- Living area
- 233 m²
- Bedrooms
- 3
- Bathrooms
- 2
- Land
- 1.2 ha
- Energy Efficiency Rating
- Reference
- PTB0020
Distance from:
Distances are calculated in a straight line
Information about Pietrabbondante
- Elevation
- 1027 m a.s.l.
- Total area
- 27.4436 km²
- Landform
- Inland mountain
- Population
- 579
Map
The property is located within the highlighted Municipality.
The advertiser has chosen not to show the exact location of this property.
Google Satellite View©
Contact Agent

Abruzzo Rural Property
Via Grasceta, 31, San Salvo, Chieti
+39 389 8223163
What do you think of this advert’s quality?
Help us improve your Gate-away experience by giving a feedback about this advert.
Please, do not consider the property itself, but only the quality of how it is presented.