345,000 €
3 bedrooms country house, 550 m² Acqui Terme, Alessandria (province) Montferrat
Main Features
Description
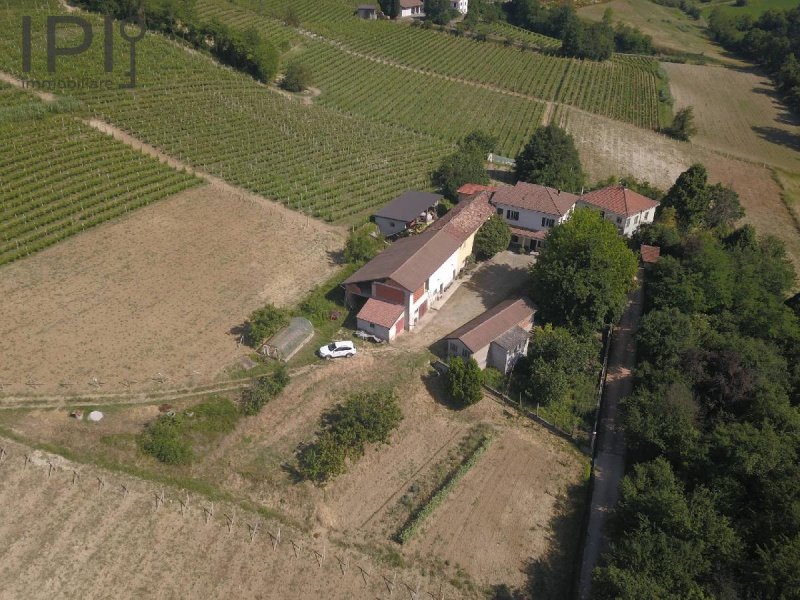
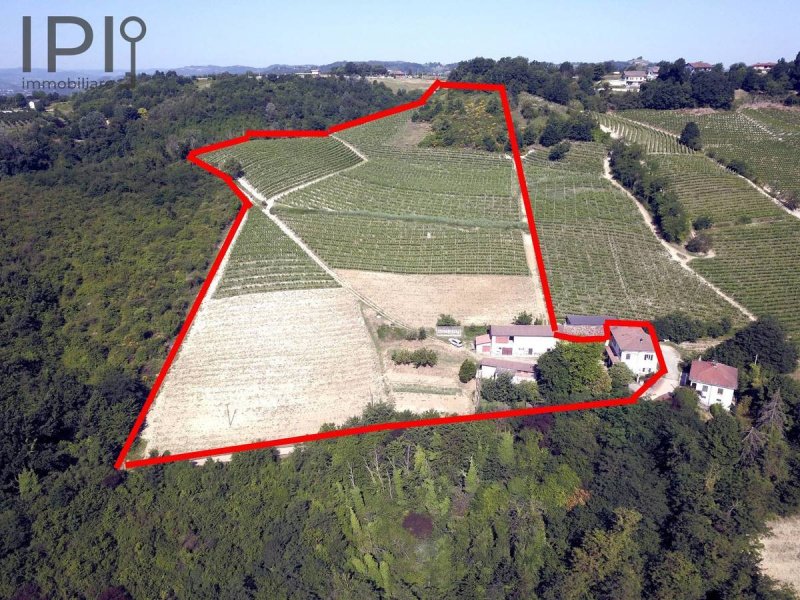
The entire property comprises a single plot totalling 39,500 square metres, of which 30,000 square metres are planted with Barbera, Cortese, Dolcetto and Moscato vines. The vineyards are well maintained, currently tended by the owner and duly registered in the farm records.
The buildings are divided into a residential section and a section for agricultural use. At the rear of the residential section, the house is adjacent to another building belonging to a different owner; however, this does not give rise to any easements or joint ownership arrangements whatsoever.
The residential house is spread over two floors. On the ground floor, the entrance is via a beautiful front portico leading to a hall, followed by a kitchen-diner, a bathroom with a bath and shower, and a huge pantry with a window.
A staircase leads to the first floor, where there are three large bedrooms with barrel-vaulted ceilings and a bathroom. The windows and doors are wooden with double glazing; the floors are fitted with 1990s ceramic tiles; and the heating system comprises a wood-burning stove that feeds the radiators. The ground floor has security grilles and fly screens on all windows.
Also on the ground floor is the cellar, with two entrances; from here, a staircase leads to the loft, which is used for storage, and another storage room.
In the property's courtyard, accessed via a private gate, there are, in addition to the main house described above, other outbuildings used for business purposes. The first building you come to upon entering is a lovely oven, in perfect condition and fully functional; continuing along the right-hand side, there is another building with three rooms serving as a garage and storage area.
On the opposite side of the courtyard is another large building, with the old stable, warehouses and storage areas on the ground floor. At the rear of this section, also on the ground floor, there is a large vehicle shelter and storage area. On the first floor of this building, spanning the entire area, is a huge and beautiful barn with a new roof featuring exposed beams, which is truly striking. This entire section could be converted, subject to approval from the relevant municipal technical department, into residential accommodation for any purpose.
All the buildings are in excellent condition with new or very recent roofs; the finishes in the residential house have been carefully maintained. The windows and doors are wooden with double glazing, the floors are tiled, and the heating system consists of radiators powered by a wood-burning stove. Electricity and connection to the municipal water supply are in place; waste is treated in an Imhoff tank.
The property can be used either primarily for agricultural purposes, such as managing the vineyards, or as a farm holiday business, BB or guesthouse. The area and its wider surroundings are experiencing ever-increasing tourism development; we are in a region renowned for the production of red and white wines and the hazelnut groves typical of the area. The wine-growing regions of Asti, Nizza, Canelli, etc. can be reached in fifteen minutes, and the beaches of the Ligurian coast are just an hour away. Furthermore, this particular property enjoys a private setting amidst nature and vineyards, perched on a hilltop with extraordinary views, yet is only a few minutes' drive from the town centre - a very important feature.
A great opportunity for anyone with plans for a different way of life, or even for those who simply want a splendid residence - as a primary or secondary home...
Details
- Property Type
- Country house
- Condition
- Completely restored/Habitable
- Living area
- 550 m²
- Bedrooms
- 3
- Bathrooms
- 2
- Land
- 4 ha
- Garden
- 39,500 m²
- Energy Efficiency Rating
- Reference
- 6120
Distance from:
- Airports
41.0 km - Genova GOA - Cristoforo Colombo
71.0 km - Cuneo CUF - Di Levaldigi
87.0 km - Torino TRN - Caselle
106.0 km - Milano LIN - Linate
- Highway exit
- 14.0 km
- Hospital
- 2.2 km - Casa di cura Villa Igea
- Coast
- 34.9 km
- Ski resort
- 38.2 km
What’s around this property
- Shops
2.3 km - Convenience shop - Canton d'la pôsta fresca
2.3 km - Bakery - Panificio Spatola
2.3 km - Supermarket - EuroSpin
2.4 km - Butcher shop - Macelleria Costa
- Eating out
1.1 km - Cafe - Barbato
2.2 km - Restaurant - San Guido
2.3 km - Bar - Gusta
2.4 km - Fast food restaurant - Il Baretto
- Sports activities
2.9 km - Gym - Palestra e piscina
3.0 km - Sport centre - Impianto sportivo polivalente - gymnastics/soccer/swimming/cycling
3.6 km - Golf club - Golf Club Le Colline
7.2 km - Horse riding
- Schools
2.1 km - School - Istituto Superiore Parodi
26.2 km - University - Università del Piemonte Orientale - Dipartimento di Giurisprudenza e Scienze Politiche, Economiche e Sociali
26.7 km - Higher education institution - Palazzo Cuttica
- Pharmacy
- 2.3 km - Pharmacy - Farmacia Albertini di Dott. Enzo & C. Snc
- Veterinary
- 2.8 km - Veterinary - Ambulatorio Veterinario Acquese Di Amoruso Sergio e Pellegrini Raffaella
Information about Acqui Terme
- Elevation
- 156 m a.s.l.
- Total area
- 33.3 km²
- Landform
- Inland hill
- Population
- 19223
Contact Agent

Agenzia Immobiliare IPI S.a.s.
Via Fratelli Francia, 26, Cairo Montenotte, Savona
+39 019 504378; +39 349 8796770
What do you think of this advert’s quality?
Help us improve your Gate-away experience by giving a feedback about this advert.
Please, do not consider the property itself, but only the quality of how it is presented.