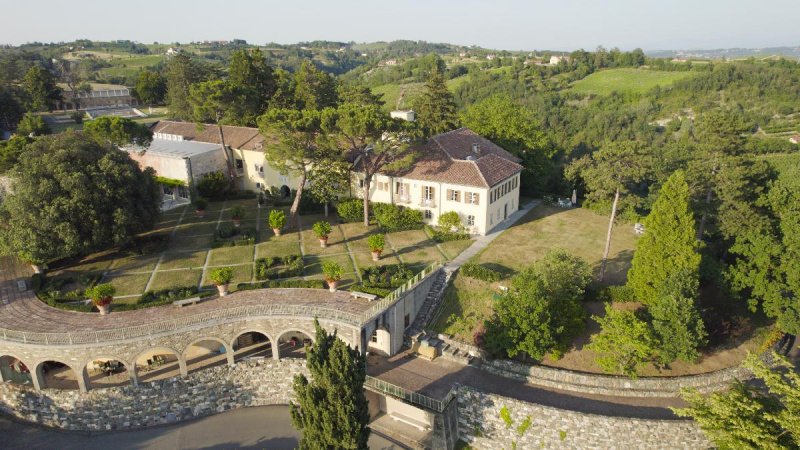
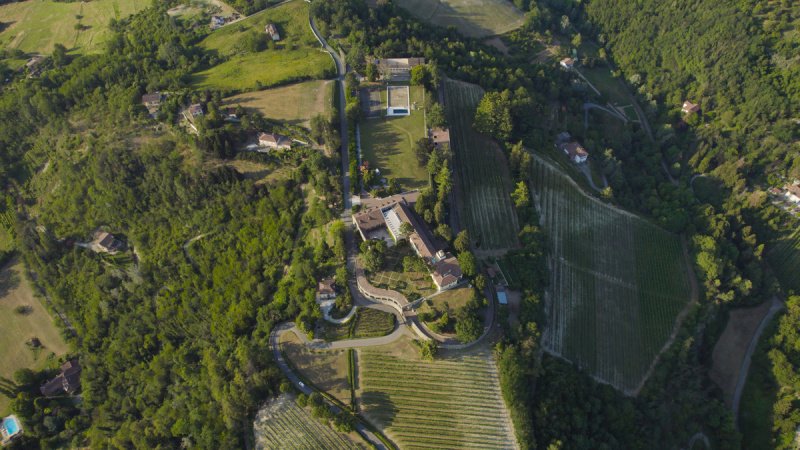
Important historic architectural residential complex dating back to the early 20th century designed by the best architects and artists of the time. Inserted in the Piedmontese wine-growing landscape, the property extends over a large part of the Borgo Monterosso hill for a total of 23 hectares of land (6 of which are vineyards) where four important monumental buildings are built: the Mausoleum, the Temple of Herta, the Villa Padronale, the Casa degli Studi d'Artista and the Cisternone to which is added the agricultural estate with two restored farmhouses. The manor house, located to the south of the property, is on three levels above ground and with a cellar part for a gross surface area of 3,295 sqm. The interiors of the Villa are characterized by the presence of finishes of the highest quality woods, precious marbles, large halls with heights of 6 meters and a continuous attention to light that characterizes all the rooms of the complex. Its southern and western elevation is characterized by a long loggia overlooking the formal garden and the panorama of the Monferrato hills, while on the southern side the villa opens onto a formal garden. The residential part also includes two farmhouses, one of 280 sqm renovated in 2020 and a second of 140 sqm renovated in 2023. The artists' house is a masterpiece of rationalist art designed by Giuseppe Vaccaro for a total of 1900. The first level of 1000 sqm, designed for the creative activities of the artists and their entourage, is currently used for tasting the wine produced from the farm. On the floor below there is the cellar of 900 sqm with the barriques for aging the wines, the bottle cellar and the warehouse. The flagship of the property is "Il Tempio di Herta", a 4000 cubic meter building with classic shapes reminiscent of a circular temple, designed by Marcello Piacentini who created a masterpiece here where ancient forms meet modern ones. The interior is centered on a round structure ending in the dome, the whole is embellished and embellished by Ferruccio Ferrazzi's encaustic paintings with the theme "Works and days". The most significant work of Ferrazzi is found in the crypt below which preserves the mosaic of the Apocalypse. The room is embellished with columns of red porphyry from Tolmezzo and natural lighting provided by fixtures with alabaster slabs. In the underground part there are rooms without finishing which have more access possibilities and which present themselves as ideal spaces for setting up exhibitions or private art collections with dedicated access. The property includes a 15,500 m2 garden, designed and built by Pietro Porcinai who won the European Garden Award in 2011. A panoramic garden where there is a 15m x 15m swimming pool, a tennis court and a fountain tiled with white river pebbles, with the famous sculpture in the center.
Descriptions entered by the advertiser
Details
Property Type
Villa
Condition
N/A
Living area
3295 m²
Bedrooms
15
Bathrooms
15
Energy Efficiency Rating
NA
Reference
NSID-2934143
Energy Efficiency Rating (Law 90/2013)
More efficient
A4
A3
A2
A1
B
C
D
E
F
G
Less efficient
What is the Energy Efficiency Rating?
The energy efficiency rating is a value expressed by letters ranging from A4 to G which indicates the energy quality and consumption of the building based on parameters such as the shape and climate zone in which it is located. The better the energy efficiency rating, the lower the energy consumption and cost of air-conditioning the building. Please note: buildings belonging to the same class can also have very different energy consumptions if the shape and climate zone are different.
What is the EPgl (Global Energy Performance index)?
The EPgl indicates how much energy is consumed so that the building or the building unit reaches comfort conditions, and is based on the energy services present and according to the type of property under standard use. The unit of measurement is kWh/m2 per year.
We recommend that you check with the advertiser if the energy efficiency rating of the property is updated to Law 90/2013.
Distance from:
Distances are calculated in a straight line
Airports
42.0 km - Genova GOA - Cristoforo Colombo
70.0 km - Cuneo CUF - Di Levaldigi
86.0 km - Torino TRN - Caselle
106.0 km - Milano MXP - Malpensa
Public transport
1.8 km - Train Station - Acqui Terme
> 20 km - Bus stop
Highway exit
15.2 km
Hospital
1.1 km - Casa di cura Villa Igea
Coast
35.5 km
Ski resort
37.7 km
What’s around this property
Shops
1.3 km - Butcher shop - Macelleria Costa
1.3 km - Bakery - Pane & Canapa
1.3 km - Supermarket - Galassia
1.5 km - Convenience shop - Canton d'la pôsta fresca
Eating out
1.3 km - Restaurant - Trattoria La Farinata
1.3 km - Bar - Caffetteria/Tabacchi Amendola
1.4 km - Cafe - Bar Caffè Leprato
1.6 km - Fast food restaurant - Pesce Emiliana
Sports activities
2.4 km - Golf club - Golf Club Le Colline
3.3 km - Gym - Palestra e piscina
3.3 km - Sport centre - Impianto sportivo polivalente - gymnastics/soccer/swimming/cycling
6.8 km - Horse riding
Schools
1.2 km - School - Enaip
26.7 km - University - Università del Piemonte Orientale - Dipartimento di Giurisprudenza e Scienze Politiche, Economiche e Sociali
27.2 km - Higher education institution - Palazzo Cuttica
Pharmacy
1.4 km - Pharmacy - Farmacia Albertini di Dott. Enzo & C. Snc
Veterinary
1.7 km - Veterinary - Ambulatorio Veterinario Acquese Di Amoruso Sergio e Pellegrini Raffaella
Help us improve your Gate-away experience by giving a feedback about this advert. Please, do not consider the property itself, but only the quality of how it is presented.
Join our Newsletter and get Explora Italia mag as a gift
By subscribing to this newsletter, you’ll receive:
Best Italian property deals
Updates about our services
News about Italy and its property market
We guarantee your privacy. Your personal data will never be shared with any third party.