730,000 €
Palace, 750 m² Casalnoceto, Alessandria (province)

Description
Municipality of Rosignano Monferrato, panoramic and convenient to services, we offer you an authentic rural and wine-growing complex in a single body and remaining in its original state.
The territory of "Monferrato" is part of the "Vineyard Landscapes of Piedmont: Langhe-Roero-Monferrato" declared a UNESCO World Heritage Site in 2014. The territory, protected for the "Infernot", deep underground cellars carved by hand directly into the "stone of the corners" better known as "Calcareous Tuff", is characterized by gentle hills covered with vineyards as far as the eye can see, small medieval villages, farmhouses and centuries-old cellars, towers and castles of medieval origin that rise in the landscape, distinguished by the harmony and balance between the aesthetic qualities of the landscapes and the architectural and historical diversity of the structures related to the production of wines, recognized among the most important oenological products in the world. The hills of Monferrato are particularly famous for the vineyards specializing in the production of great DOCG wines including: Grignolino, Barbera, Chardonnay, Bonarda, Pinot, Cortese, etc.
The property enjoys excellent road accessibility, favored by its proximity to the A26 "Casale Sud" motorway junction and a strategic distance from the airports of Turin Caselle, Milan Malpensa, Milan Linate and Genoa, extending in a single body over a total territorial area of approximately 15 hectares (149,992 sq m land registry), characterized by a suggestive and unique amphitheater-like layout that outlines a gentle, sunny concavity, almost entirely bordered by convenient municipal, provincial and inter-podere roads that make it easy to transit agricultural and transport vehicles, fencing, control and cultivation of land and vineyards.
The estate fully meets the needs of modern wineries attentive to the acquisition of healthy, consolidated and entirely mechanizable land thanks to the type of vineyard planting, which allows total mechanical accessibility to the rows and to the fallow land.
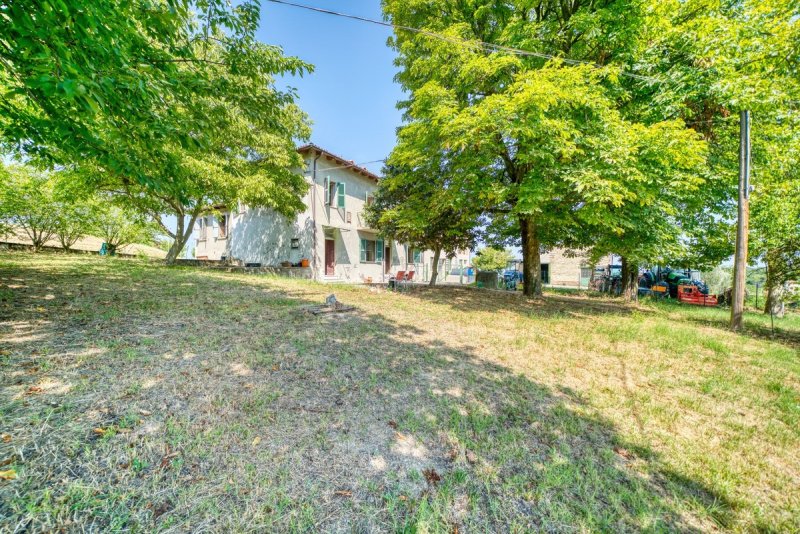
A) The built-up core of the estate is made up of the historic "Cascina Montalino", a rural complex consisting of two buildings (gross area of approximately 750 sq m), both free on four sides, surrounded by a green and courtyard area of approximately 1851 sq m, ideal for enhancement interventions:
- main building (gross area of approximately 575 sq m) consisting of a typical Piedmontese farmhouse in exposed tuff blocks, on two floors and composed of: residence on two levels (gross area of approximately 182 sq m), flanked and integrated by ample rustic volumes (suggestive basement cellar with vinification room on the access carriage side, storage rooms, former stable on the ground floor, open porch and a large barn with double height on the first floor);
- an accessory secondary building (area of approximately 175 sq m), independent in exposed tuff blocks, closed, on one floor, used as an agricultural tool shed. The building is characterized by generous internal heights, which allow the creation of an additional attic surface of approximately 90 sq m.
B) Land: total area of approximately 15.00 hectares (149,992 sq m land registry), of which:
- approximately 9.60 hectares (95,973 sq m) dedicated to DOCG vineyard in full production (Barbera, Grignolino, Chardonnay, Pinot Nero, Bonarda) with plantings made between 2003 and 2010;
- approximately 5.20 hectares (52,168 sq m) intended for fallow land, suitable for crop rotations, expansion of vineyards or plantings of tall or medium trunk (poplars, hazelnut trees, etc.);
C) Presence of two private water wells, ideal for autonomous water supply.
The size of the built complex, consisting of a main building and an accessory building of approximately 750 sq m in usable but to be renovated condition, offers a significant potential for transformation and redistribution of internal spaces, making it suitable for fractionation into multiple apartments or charming accommodations.
It represents a significant opportunity for the creation of a charming private residence or for the development of an exclusive "Boutique Wine Resort".
Urban and land registry references:
Buildings: New urban land registry, sheet 2, particle 319, sub. 1 (cat. A/4, two-level accommodation, land registry tax 238.60 euros) and sub. 5 (category D/10, instrumental rural building, land registry tax 879.10 euros); the pertinent area is registered in the land registry, sheet 2, particle 319, as an urban entity. These are the two buildings connected to the agricultural and residential production functions.
Land: land registry, sheet 2, particle 2 (urban courtyard of 1851 sq m); agricultural plots: sheet 2, particles 171, 172, 174, 182, 229, 233; sheet 6, particle 29 (separated by a provincial road). Dominical income of 1,281.63 euros; agricultural income of 947.25 euros.
This text has been automatically translated using AI.
Details
- Property Type
- Palace
- Condition
- To be restored
- Living area
- 750 m²
- Energy Efficiency Rating
- Reference
- 1918
Distance from:
Distances are calculated in a straight line
Information about Casalnoceto
- Elevation
- 159 m a.s.l.
- Total area
- 12.9868 km²
- Landform
- Flatland
- Population
- 964
Map
The property is located within the highlighted Municipality.
The advertiser has chosen not to show the exact location of this property.
Google Satellite View©
Contact Agent

OLTREPOCASE SMART SRL
CORSO CASALE 12, Torino, Torino
+39 0118191139 / +39 388 240 6638
What do you think of this advert’s quality?
Help us improve your Gate-away experience by giving a feedback about this advert.
Please, do not consider the property itself, but only the quality of how it is presented.