£51,792
(60,000 €)
4 bedrooms detached house, 372 m² Cerrina Monferrato, Alessandria (province) Montferrat
Main Features
Description
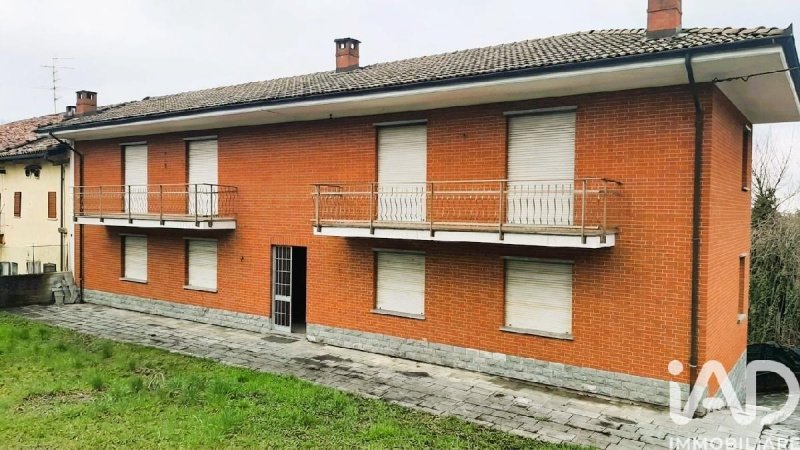
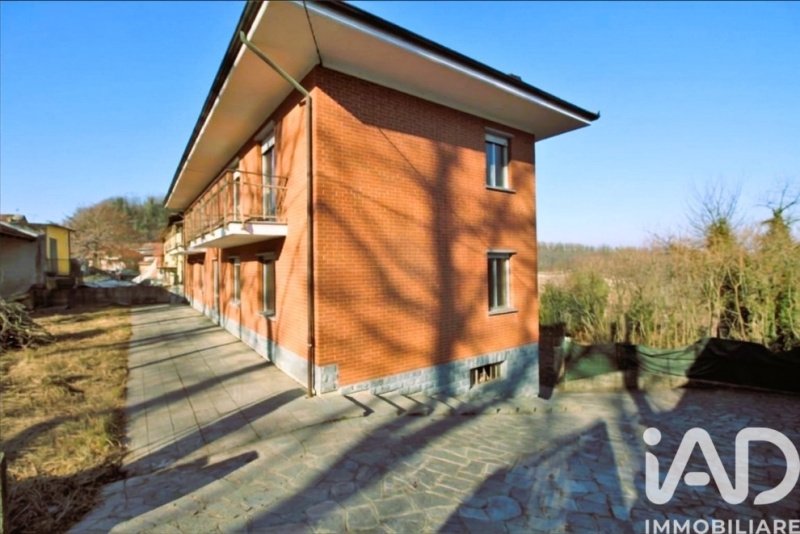
IAD ITALIA offers for sale: Detached house on 3 sides with garden, former historic oven and large garages
Request price: € 60,000
Property Description
In a panoramic and quiet location in Rosingo (a hamlet of Cerrina Monferrato), we offer for sale a detached house on 3 sides, characterised by large spaces, great versatility and an excellent structural base thanks to the renovation work already carried out.
The property includes a private garden located in front of the house and a suggestive accessory structure: the former village oven (to be reviewed/renovated).
Layout of Spaces and Internal Distribution
The structure offers a total area of 360 sq m which can be managed with great flexibility:
It can be used as a single large single-family home (180 sq m per floor).
Alternatively, it can be divided into two independent apartments, each developed on two levels for a total of 90 sq m per floor for each apartment.
Breakdown of levels:
Basement Floor:
Access via driveway to the back courtyard.
Large garages capable of accommodating from 4 to 6 cars.
Direct connection to the house via internal stone staircase.
Technical room with predisposition for the installation of 1 or 2 boilers.
Ground Floor (Living Area):
Main entrance with access door from the outside (or directly from the garage via the internal stone staircase).
Large living area comprising kitchen, dining room, living room and bathroom.
First Floor (Sleeping Area):
Access via elegant marble staircase.
Sleeping area consisting of 2 large bedrooms and a bathroom for each apartment, with direct access to the panoramic balconies.
Condition of Works, Finishes and Systems
The property is in good condition with most of the structural and system works already completed, ideal for those who wish to customise the final finishes:
Thermal-acoustic insulation: Perimeter wall insulation carried out with rock wool.
Window frames: Aluminium window frames with double glazing and roller shutters already installed.
Flooring: The tiles/ceramic tiles to be laid for the floors are already present on site and included in the property.
Systems: Electrical and plumbing systems completed with ready-made connections. Heating system predisposed with radiators already present on site, only to be installed.
Staircases: In stone between the basement and ground floor; in precious marble between the ground floor and first floor.
Elements to be completed/installed: Internal doors, laying of the flooring, laying of the courtyard railings and eventual renovation of the former oven.
Utilities and Discharges: Electricity and water present. Connection to methane available on the road. Biological pit already existing (or eventual verification for connection to the sewer system).
Attractions and Points of Interest in the Area
In Rosingo and in the immediate vicinity
Historic Centre of Rosingo: Hill village characterised by spontaneous architecture in stone...
Details
- Property Type
- Detached house
- Condition
- N/A
- Living area
- 372 m²
- Bedrooms
- 4
- Bathrooms
- 4
- Land
- 480 m²
- Garden
- 300 m²
- Energy Efficiency Rating
- Reference
- 1819-29331
Distance from:
- Airports
44.0 km - Torino TRN - Caselle
69.0 km - Milano MXP - Malpensa
79.0 km - Cuneo CUF - Di Levaldigi
92.0 km - Milano LIN - Linate
- Highway exit
- 19.9 km - Raccordo Est di Chivasso
- Hospital
- 19.5 km
- Coast
- 88.7 km
- Ski resort
- 58.7 km
What’s around this property
- Shops
3.4 km - Convenience shop - I sapori della Tradizione
5.6 km - Bakery - Panificio San Candido
5.7 km - Cheese shop - Casa Costa - Formaggi di capra
5.7 km - Greengrocery
- Eating out
1.7 km - Restaurant - Ci voleva
3.8 km - Cafe - Lanterna Blu
5.1 km - Bar
8.2 km - Pub - Villa bianco
- Sports activities
6.6 km - Sport centre - Campo sportivo
11.4 km - Gym - Palestra Colosseum
13.1 km - Horse riding
15.8 km - Golf club - Golf Club Monferrato
- Schools
3.6 km - School - Scuola primaria Professor Giovanni Reggio
3.8 km - Higher education institution
24.6 km - University - Polo univeritario Asti Studi Superiori
- Pharmacy
- 1.7 km - Pharmacy
- Veterinary
- 19.0 km - Veterinary - Dott. M. Savio - Dott.ssa G. Capra
Information about Cerrina Monferrato
- Elevation
- 225 m a.s.l.
- Total area
- 17.3008 km²
- Landform
- Inland hill
- Population
- 1270
Contact Agent

IAD - Florin Cristinel Stan
VIA PASCHERO 38, Cafasse, TO
+393935683959
What do you think of this advert’s quality?
Help us improve your Gate-away experience by giving a feedback about this advert.
Please, do not consider the property itself, but only the quality of how it is presented.