315,000 €
6 bedrooms detached house, 490 m² Orsara Bormida, Alessandria (province)
Main Features
Description
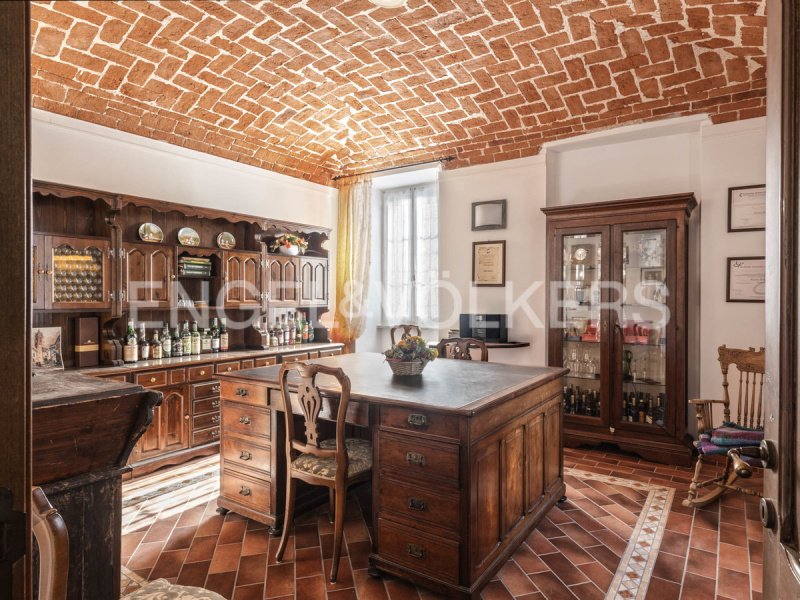
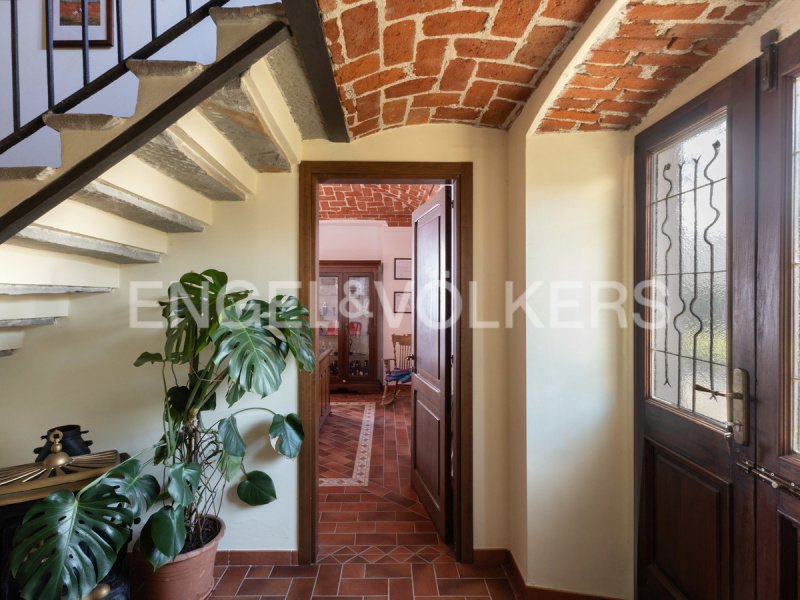
In the heart of the town of Orsara Bormida, the property dating back to the early 1900s, free on four sides, represents a rare combination of traditional architecture, spaciousness and versatility of use. The house is spread over three levels and houses two independent residential units, making it ideal both as a charming private residence and as a hospitality project (B&B or holiday home). The interior spaces retain authentic elements such as terracotta floors, brick vaults and decorated ceilings, enhanced by a careful and respectful renovation of the original structure. On the ground floor, the entrance leads to a welcoming living area with a living room and a habitable kitchen, connected to the cellar with a winemaking area and a guest bathroom. The first floor welcomes a well-organized sleeping area with three bedrooms, all with en-suite bathrooms, and a large communal living room obtained from the old barn, where the ceiling with exposed wooden beams is admired. The second floor houses a further independent apartment to be renovated in terms of aesthetics, consisting of a living room, kitchen, three bedrooms and a bathroom, ideal for guests or for a separate management of the spaces. The property is completed by an internal courtyard with a fully fenced garden and parking spaces. In addition to the rustic tool shed. Of great interest is also the former barn, now used as a storage room, which offers important potential for recovery and personalization. From an equipment point of view, the house is equipped with independent heating, wooden windows with double glazing, photovoltaic and solar thermal panels. Behind it extends a land of approximately 2,200 sq m between arable land, woodland and vineyard, a rare added value for a house in the town center. The central location, convenient to services, the healthy structure, the excellent number of bedrooms and the flexibility of the spaces make this property a solid solution, ready to respond to different residential or business needs.
Details
- Property Type
- Detached house
- Condition
- Completely restored/Habitable
- Living area
- 490 m²
- Bedrooms
- 6
- Bathrooms
- 5
- Land
- 2,200 m²
- Energy Efficiency Rating
- Reference
- W-047E73
Distance from:
- Airports
38.0 km - Genova GOA - Cristoforo Colombo
76.0 km - Cuneo CUF - Di Levaldigi
91.0 km - Torino TRN - Caselle
102.0 km - Milano LIN - Linate
- Highway exit
- 9.5 km
- Hospital
- 7.7 km - Casa di cura Villa Igea
- Coast
- 32.6 km
- Ski resort
- 41.1 km
What’s around this property
- Shops
2.4 km - Bakery - Panificio Forneria Artigiana
2.5 km - Convenience shop
3.4 km - Deli - Bragagnolo
3.8 km - Butcher shop
- Eating out
150 m - Restaurant - Bar Trattoria Quattroruote
2.5 km - Bar - Roxy Bar
4.8 km - Cafe - Barbato
7.5 km - Fast food restaurant - Il Baretto
- Sports activities
4.1 km - Sport centre - Piscina Comunale - swimming
6.2 km - Gym - Palestra e piscina
9.1 km - Golf club - Golf Club Le Colline
10.6 km - Horse riding
- Schools
3.5 km - School - Scuola Elementare e Media
24.4 km - University - Università del Piemonte Orientale - Dipartimento di Giurisprudenza e Scienze Politiche, Economiche e Sociali
24.9 km - Higher education institution - Palazzo Cuttica
- Pharmacy
- 2.1 km - Pharmacy
- Veterinary
- 8.0 km - Veterinary - Ambulatorio Veterinario Archi Romani
Information about Orsara Bormida
- Elevation
- 220 m a.s.l.
- Total area
- 5.0996 km²
- Landform
- Inland hill
- Population
- 384
Map
Contact Agent

Engel & Völkers Langhe, Monferrato & Roero
Via Mandelli 3, Alba, Cuneo
+39 01731901563 / +39 01411766570
What do you think of this advert’s quality?
Help us improve your Gate-away experience by giving a feedback about this advert.
Please, do not consider the property itself, but only the quality of how it is presented.