95,000 €
4 bedrooms villa, 250 m² Ponti, Alessandria (province)
Main Features
Description
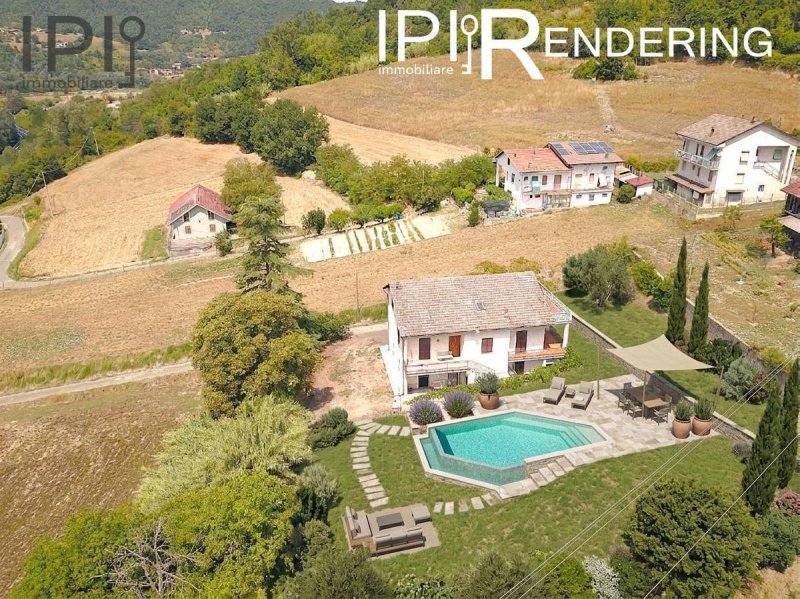
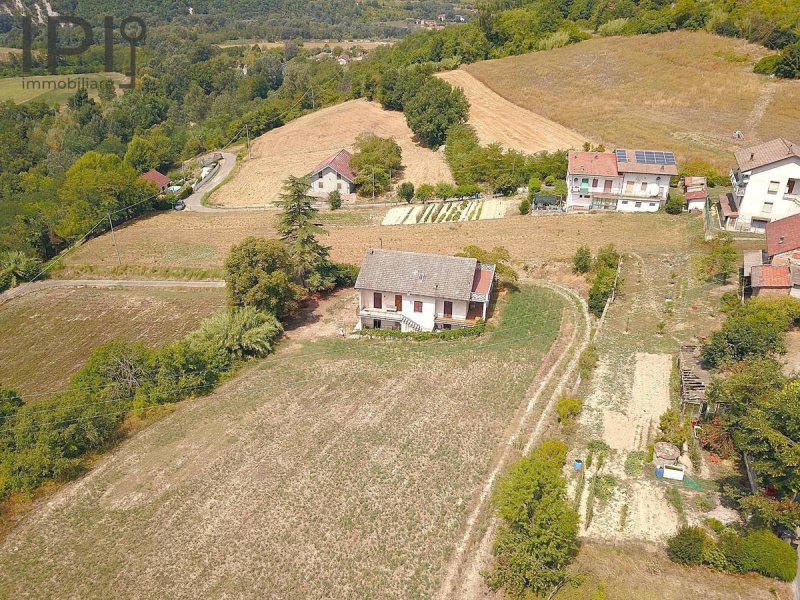
In a convenient location close to the services of the town of Montechiaro, with spacious views, good privacy and ample outdoor space, we offer this detached house on four sides.
Access is easy, with an asphalted road leading right up to the house. Here, a large external parking area allows you to park multiple cars.
The property develops on three above-ground floors and more precisely:
-- Ground Floor: a large garage/warehouse where multiple cars can be sheltered. Currently divided with removable partitions, it has an area as a garage, a tavern area (with a small sink), a wood storage, a boiler room and a WC..
-- First Floor: accessible both from an external staircase and an internal staircase from the garage, it comprises an entrance hall, a semi-habitable kitchen, a large living room, two bedrooms (one with access to the large terrace at the back and the other to a balcony), a bathroom
-- Second Floor: an attic room that could be adapted, if necessary, into 2 bedrooms, a kitchen, a living room, a bathroom and a pantry. Access from this floor to another terrace at the back.
Excellent structure, well-built for living in, from the end of the 1970s with double-glazed wooden windows, stoneware floors, oil boiler (to be replaced), good roof that needs ordinary maintenance.
Municipal water, electricity, well, municipal sewerage
Land of 3660 sq m, cultivable and usable. Ideal for positioning a beautiful swimming pool.
Access is easy, with an asphalted road leading right up to the house. Here, a large external parking area allows you to park multiple cars.
The property develops on three above-ground floors and more precisely:
-- Ground Floor: a large garage/warehouse where multiple cars can be sheltered. Currently divided with removable partitions, it has an area as a garage, a tavern area (with a small sink), a wood storage, a boiler room and a WC..
-- First Floor: accessible both from an external staircase and an internal staircase from the garage, it comprises an entrance hall, a semi-habitable kitchen, a large living room, two bedrooms (one with access to the large terrace at the back and the other to a balcony), a bathroom
-- Second Floor: an attic room that could be adapted, if necessary, into 2 bedrooms, a kitchen, a living room, a bathroom and a pantry. Access from this floor to another terrace at the back.
Excellent structure, well-built for living in, from the end of the 1970s with double-glazed wooden windows, stoneware floors, oil boiler (to be replaced), good roof that needs ordinary maintenance.
Municipal water, electricity, well, municipal sewerage
Land of 3660 sq m, cultivable and usable. Ideal for positioning a beautiful swimming pool.
This text has been automatically translated using AI.
Details
- Property Type
- Villa
- Condition
- Completely restored/Habitable
- Living area
- 250 m²
- Bedrooms
- 4
- Bathrooms
- 2
- Land
- 3,660 m²
- Garden
- 3,660 m²
- Energy Efficiency Rating
- 400,00 kwh_m2
- Reference
- 6145
Distance from:
Distances are calculated in a straight line
Information about Ponti
- Elevation
- 187 m a.s.l.
- Total area
- 11.9675 km²
- Landform
- Inland hill
- Population
- 486
Map
The property is located within the highlighted Municipality.
The advertiser has chosen not to show the exact location of this property.
Google Satellite View©
Contact Agent

Agenzia Immobiliare IPI S.a.s.
Via Fratelli Francia, 26, Cairo Montenotte, Savona
+39 019 504378; +39 349 8796770
What do you think of this advert’s quality?
Help us improve your Gate-away experience by giving a feedback about this advert.
Please, do not consider the property itself, but only the quality of how it is presented.