1,300,000 €
12 bedrooms villa, 850 m² Valenza, Alessandria (province) Montferrat
Montferrat
Main Features
Description
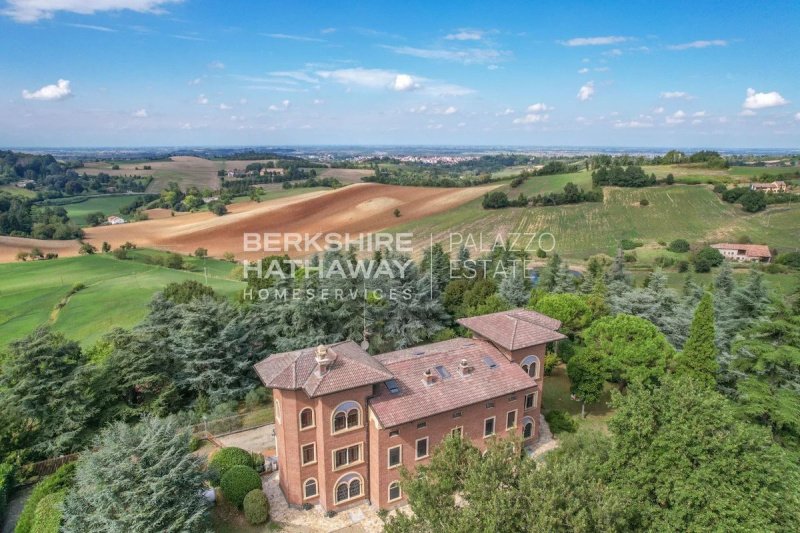
This magnificent historic villa is located in the heart of the Lower Monferrato, nestled among the rolling hills surrounding Valenza, set within a centuries-old park of over two hectares featuring a swimming pool and a tennis court.
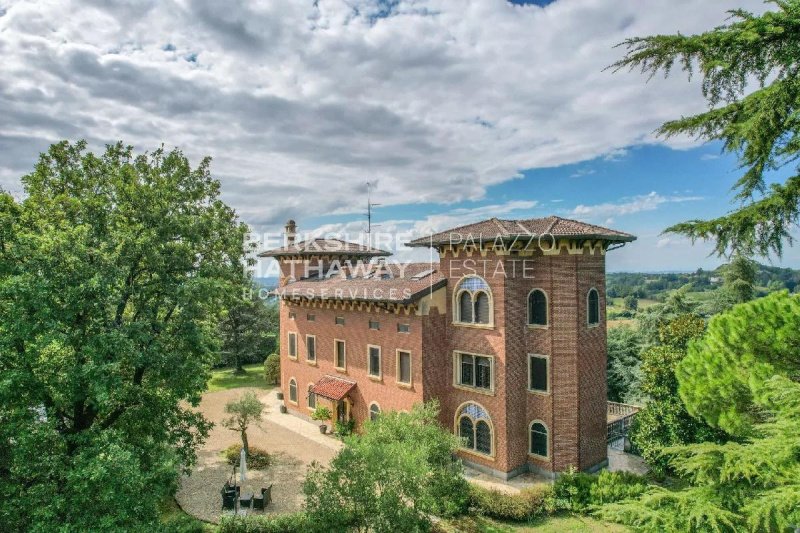
Built in the 18th century and transformed in the 19th century in neo-Gothic style, the residence retains two impressive towers, a charming inner courtyard, and an elegant façade adorned with unique architectural details, including bifora windows with small columns, decorative lunettes, and colorful cathedral-style windows. Renovations carried out in the 1980s and in 2004, including the restoration of the roof and towers, have ensured the villa’s perfect preservation. The basement includes an independent apartment, a tavern, wine cellars, and technical rooms.
The villa stands in a pristine and tranquil natural setting, where every architectural feature tells a story spanning centuries. The interiors feature spacious reception halls with period marble fireplaces, a refined dining room, and a fully equipped modern kitchen, all designed for functionality and flooded with natural light. The bedrooms on the upper floors provide peace, comfort, and brightness, complemented by bathrooms and walk-in closets.
The property also includes a private collection of considerable value, available upon request, comprising antique furniture, approximately 80 Persian and Indian rugs, historic chandeliers, and other curated furnishings that enhance the villa’s historic atmosphere.
The surrounding park is meticulously landscaped, with an Italian-style garden featuring laurel hedges, flowering magnolias, and shaded pathways leading to a panoramic terrace of 160 sqm. The pool blends harmoniously with the greenery, while the tennis court offers moments of leisure in complete privacy.
This villa represents a unique opportunity for those seeking an exclusive and enchanting environment where nature, history, and tranquility coexist, just a short distance from urban centers and main roads. It is not merely a residence but a heritage to be cherished.
Disclaimer: The information is purely indicative and is in no way attributable to a contractual obligation. All data is subject to verification before starting any form of compromise.
Built in the 18th century and transformed in the 19th century in neo-Gothic style, the residence retains two impressive towers, a charming inner courtyard, and an elegant façade adorned with unique architectural details, including bifora windows with small columns, decorative lunettes, and colorful cathedral-style windows. Renovations carried out in the 1980s and in 2004, including the restoration of the roof and towers, have ensured the villa’s perfect preservation. The basement includes an independent apartment, a tavern, wine cellars, and technical rooms.
The villa stands in a pristine and tranquil natural setting, where every architectural feature tells a story spanning centuries. The interiors feature spacious reception halls with period marble fireplaces, a refined dining room, and a fully equipped modern kitchen, all designed for functionality and flooded with natural light. The bedrooms on the upper floors provide peace, comfort, and brightness, complemented by bathrooms and walk-in closets.
The property also includes a private collection of considerable value, available upon request, comprising antique furniture, approximately 80 Persian and Indian rugs, historic chandeliers, and other curated furnishings that enhance the villa’s historic atmosphere.
The surrounding park is meticulously landscaped, with an Italian-style garden featuring laurel hedges, flowering magnolias, and shaded pathways leading to a panoramic terrace of 160 sqm. The pool blends harmoniously with the greenery, while the tennis court offers moments of leisure in complete privacy.
This villa represents a unique opportunity for those seeking an exclusive and enchanting environment where nature, history, and tranquility coexist, just a short distance from urban centers and main roads. It is not merely a residence but a heritage to be cherished.
Disclaimer: The information is purely indicative and is in no way attributable to a contractual obligation. All data is subject to verification before starting any form of compromise.
Details
- Property Type
- Villa
- Condition
- Completely restored/Habitable
- Living area
- 850 m²
- Bedrooms
- 12
- Bathrooms
- 7
- Land
- 2 ha
- Energy Efficiency Rating
- Reference
- IPI1863
Distance from:
Distances are calculated in a straight line
Information about Valenza
- Elevation
- 125 m a.s.l.
- Total area
- 48.49 km²
- Landform
- Inland hill
- Population
- 18149
Map
The property is located within the highlighted Municipality.
The advertiser has chosen not to show the exact location of this property.
Google Satellite View©
Contact Agent

Berkshire Hathaway HomeServices Palazzo Estate
Via Domenico Fontana, 1 , Como, COMO
+39 031 263191 / +39 02 84929202
What do you think of this advert’s quality?
Help us improve your Gate-away experience by giving a feedback about this advert.
Please, do not consider the property itself, but only the quality of how it is presented.