189,000 €
3 bedrooms semi-detached house, 273 m² Baldichieri d'Asti, Asti (province) Montferrat
Montferrat
Main Features
Description
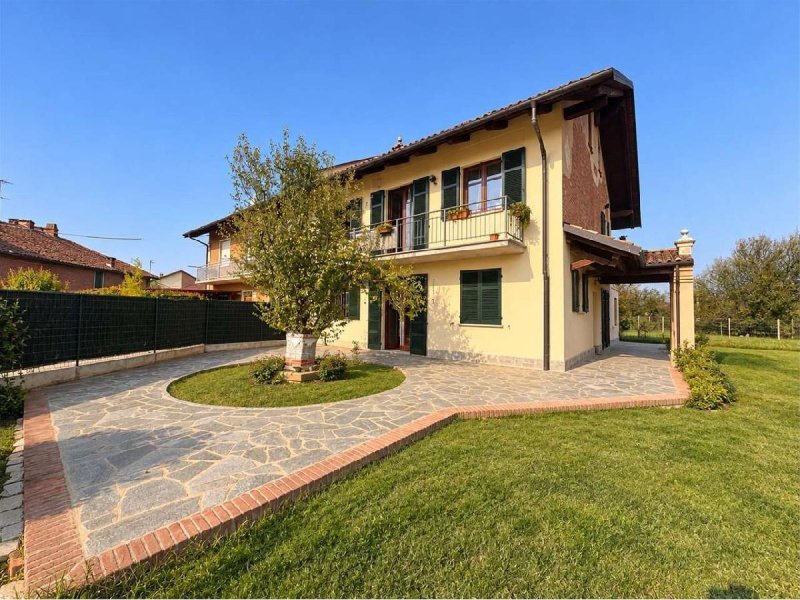
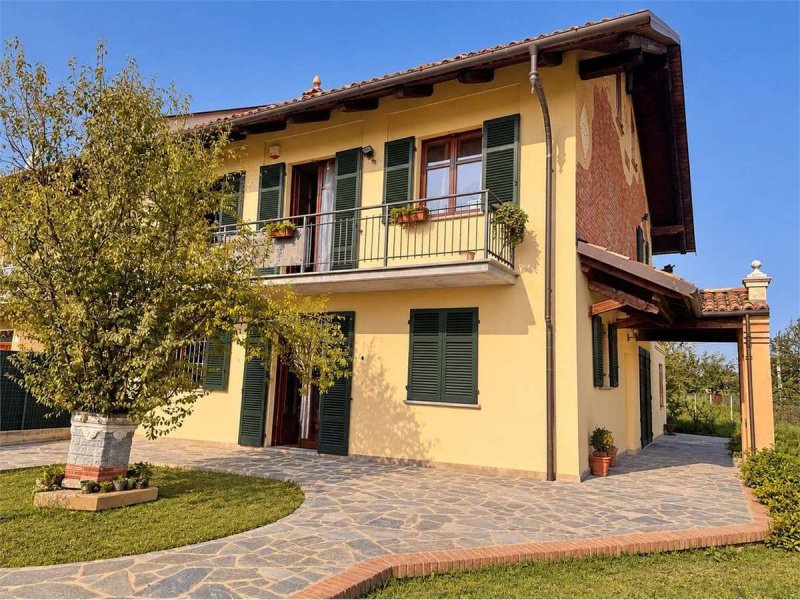
BALDICHIERI D'ASTI – SPLENDID RENOVATED HOUSE WITH LAND AND RUSTIC OUTBUILDING! In Baldichieri d'Asti, in a quiet and secluded location yet convenient to the town centre and main services, we offer for sale a splendid house free on three sides, completely renovated with quality materials and particular attention to detail. A property with typically Piedmontese charm, characterised by spacious and very bright rooms, refined finishes and generous outdoor spaces. Shops, supermarket, pharmacy, schools, post office and train station are easily accessible, with connections to Asti and Turin. The house develops a commercial area of approximately 270 square metres, excluding balconies and porches, and 243 square metres of walkable area, distributed over two main levels plus a large finished attic. Externally, it is distinguished by the traditional Piedmontese yellow facades, English green shutters, wood-framed windows in walnut colour with double glazing and mosquito nets, porches with wooden beams and harmoniously coordinated architectural details. Through the characteristic porch you access the ground floor, consisting of a hallway, large living room with wood-burning fireplace and predisposition for a kitchen, bathroom, staircase, garage with storage room and a further large accessory room with suggestive exposed sand-coloured brick vaults, masonry kitchen and a second wood-burning fireplace, ideal for pleasant convivial moments. The level is completed by accessory rooms and a technical room with renovated systems and a new boiler. On the first floor we find a magnificent and very spacious living room with open-plan kitchen, already equipped with masonry structures prepared for appliances, practical pantry and large balcony on the main facade. The sleeping area includes two large double bedrooms, one with a private balcony, hallway and bathroom. The interiors feature splendid floors in effect terracotta stoneware, decorative stuccos, niches with exposed bricks, coffered ceilings with wooden beams, solid wood doors and refined Luserna stone finishes with rounded edges. In numerous rooms there is already an embedded predisposition for air conditioning, integrated into the masonry to preserve the aesthetics and limit future invasive interventions. AN IMPORTANT ADDED VALUE IS REPRESENTED BY THE LARGE ATTIC, accessible from the living room via a scenographic open-back staircase in iron and wood. Currently used as a storage room and not habitable from a planning point of view, it surprises with its generous heights, spacious areas and excellent finishes: wooden beams and perlinage, flooring in raw wood planks, Velux windows and vertical windows that ensure excellent brightness. It is already equipped with radiators for heating, predisposition for air conditioning and connections for an additional bathroom. The layout of the rooms offers the interesting design possibility of creating two further bedrooms and a bathroom, subject to verification of building, planning and hygiene-sanitary requirements and obtaining the necessary authorizations for residential recovery. A particularly interesting potential for large families or those with evolving space needs. EXTERNAL AND PERTINENZE: the property includes an urban area of approximately 570 square metres, on which the house and courtyard insist, plus an adjacent land of 1,460 square metres, for a total land area of 2,030 square metres, including the building footprint. Ideal spaces for those who want tranquility, privacy and large outdoor areas to live in. The property is completed by a 35 square metre garage and a characteristic independent rustic building, detached from the house, consisting of a regularly registered shed and currently used for accessory purposes. Through an appropriate redevelopment intervention, this structure could be transformed into a comfortable double garage for two cars, subject to verification of urban planning and construction feasibility and obtaining any authorizations. The house also has predisposition for anti-theft system, double-glazed windows, mosquito nets, renovated systems, heating extended to the attic and predispositions for air conditioning in numerous rooms. A TRULY SPECIAL PROPERTY, WHERE THE CHARM OF THE PIEDMONTESE TRADITION MEETS THE QUALITY OF A RENOVATION CAREFULLY CURATED IN THE DETAILS. A BRIGHT, WELCOMING AND PERSONALITY-RICH HOUSE, WITH LARGE INTERNAL AND EXTERNAL SPACES, AN ATTIC WITH INTERESTING RECOVERY POTENTIAL AND AN INDEPENDENT RUSTIC BUILDING. ABSOLUTELY TO BE SEEN!
ENERGY CLASS: D
ENERGY CLASS: D
This text has been automatically translated using AI.
Details
- Property Type
- Semi-detached house
- Condition
- Completely restored/Habitable
- Living area
- 273 m²
- Bedrooms
- 3
- Bathrooms
- 2
- Garden
- 2,000 m²
- Energy Efficiency Rating
- Reference
- V001016
Distance from:
Distances are calculated in a straight line
Information about Baldichieri d'Asti
- Elevation
- 173 m a.s.l.
- Total area
- 5.0628 km²
- Landform
- Inland hill
- Population
- 1102
Map
The property is located within the highlighted Municipality.
The advertiser has chosen not to show the exact location of this property.
Google Satellite View©
Contact Agent

ABITA REAL ESTATE S.R.L.
Corso xxv aprile 11, Asti, Asti
+39 393 826 3433
What do you think of this advert’s quality?
Help us improve your Gate-away experience by giving a feedback about this advert.
Please, do not consider the property itself, but only the quality of how it is presented.