185,000 €
2 bedrooms house, 131 m² Canelli, Asti (province) Montferrat
Montferrat
Main Features
Description
In the heart of the historic part of Canelli, in an elevated and panoramic position, we offer a house with a decidedly original character, located among the ancient streets of the village and facing the city and the surrounding hills.
The property develops over multiple levels and combines elements of Piedmontese tradition with more contemporary interventions. The facade with bright tones, the stone and brick walls, the wooden beams and some internal architectural details contribute to creating a home that is outside the box, particularly suitable for those looking for something different from the classic country house.
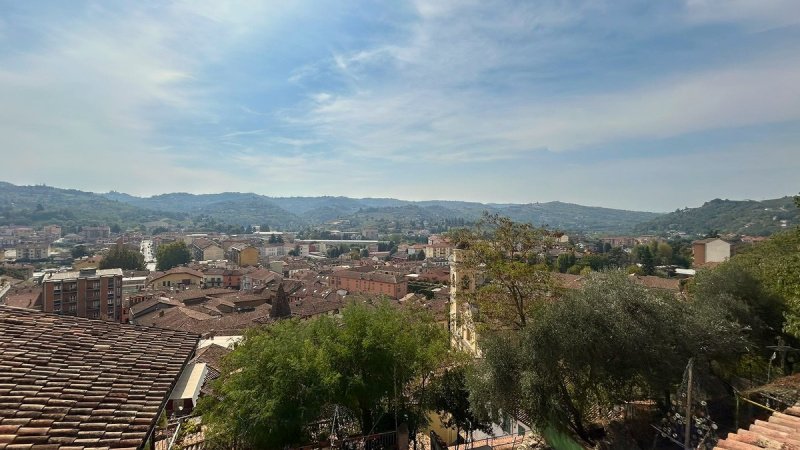
One of the most interesting features is the location. From the openings and the upper part of the house, you enjoy a wide view of Canelli and the hilly landscape, with a perspective that embraces the town center and the hills of Monferrato.
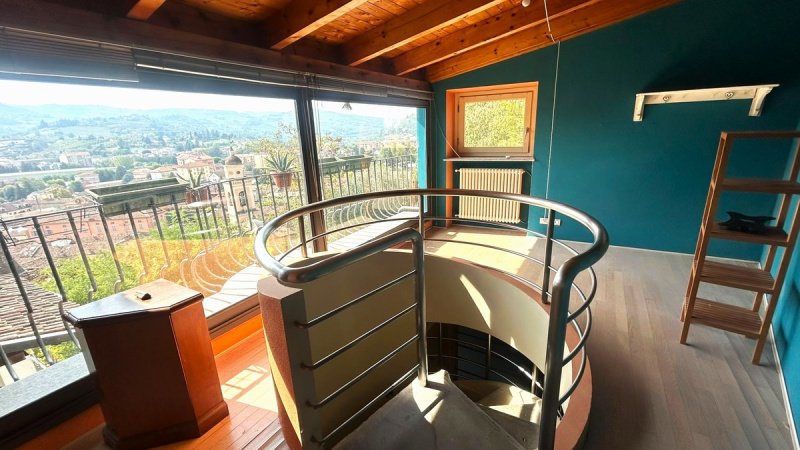
The interiors are distributed vertically and connected by a characteristic spiral staircase, which becomes one of the distinctive elements of the house. The different levels house the living area, the kitchen, the bedrooms and the bathrooms, with rooms characterized by parquet floors, wooden ceilings and numerous openings that guarantee natural light.
The upper part of the house features one of the most suggestive spaces: a bright environment with large glazed surfaces overlooking the panorama, ideal as a relaxation area, study or small panoramic living room.
The bedrooms maintain a simple and welcoming setting, some with exposed wooden ceilings, built-in wardrobes and parquet floors. There are also several bathrooms with showers.
Particularly fascinating is the lower area of the property, where the house directly dialogues with the original structure of the village. Through a large stone arch, you access a space carved into the rock and the historic masonry, now organized as a relaxation area. An unusual environment, almost a small private grotto, which probably represents the most characteristic element of the entire property.
Several decorative details complete the house, including a particular artistic window with colored glass, exposed walls and chromatic contrasts that give the rooms a strong personality.
The property represents an interesting solution both as a main or second home in Piedmont, and as a property to be enhanced for tourist stays, thanks to its location in the historic center of Canelli, the panoramic view and the very particular distribution of spaces.
The property develops over multiple levels and combines elements of Piedmontese tradition with more contemporary interventions. The facade with bright tones, the stone and brick walls, the wooden beams and some internal architectural details contribute to creating a home that is outside the box, particularly suitable for those looking for something different from the classic country house.
One of the most interesting features is the location. From the openings and the upper part of the house, you enjoy a wide view of Canelli and the hilly landscape, with a perspective that embraces the town center and the hills of Monferrato.
The interiors are distributed vertically and connected by a characteristic spiral staircase, which becomes one of the distinctive elements of the house. The different levels house the living area, the kitchen, the bedrooms and the bathrooms, with rooms characterized by parquet floors, wooden ceilings and numerous openings that guarantee natural light.
The upper part of the house features one of the most suggestive spaces: a bright environment with large glazed surfaces overlooking the panorama, ideal as a relaxation area, study or small panoramic living room.
The bedrooms maintain a simple and welcoming setting, some with exposed wooden ceilings, built-in wardrobes and parquet floors. There are also several bathrooms with showers.
Particularly fascinating is the lower area of the property, where the house directly dialogues with the original structure of the village. Through a large stone arch, you access a space carved into the rock and the historic masonry, now organized as a relaxation area. An unusual environment, almost a small private grotto, which probably represents the most characteristic element of the entire property.
Several decorative details complete the house, including a particular artistic window with colored glass, exposed walls and chromatic contrasts that give the rooms a strong personality.
The property represents an interesting solution both as a main or second home in Piedmont, and as a property to be enhanced for tourist stays, thanks to its location in the historic center of Canelli, the panoramic view and the very particular distribution of spaces.
This text has been automatically translated using AI.
Details
- Property Type
- House
- Condition
- Completely restored/Habitable
- Living area
- 131 m²
- Bedrooms
- 2
- Bathrooms
- 2
- Energy Efficiency Rating
- Reference
- 121
Distance from:
Distances are calculated in a straight line
Information about Canelli
- Elevation
- 157 m a.s.l.
- Total area
- 23.4325 km²
- Landform
- Inland hill
- Population
- 9998
Map
The property is located within the highlighted Municipality.
The advertiser has chosen not to show the exact location of this property.
Google Satellite View©
Contact Agent

Piedmont Group- Real Estate Di Piedmont Holiday Srl
via giovanni battista giuliani 5, canelli, Asti
+39 3397778943 / +39 335305712
What do you think of this advert’s quality?
Help us improve your Gate-away experience by giving a feedback about this advert.
Please, do not consider the property itself, but only the quality of how it is presented.