290,000 €
3 bedrooms villa, 350 m² Cassinasco, Asti (province) Langhe
Main Features
Description
The property, located in a secluded, panoramic and easily accessible position, represents an opportunity for those who wish to experience the tranquility of the Piedmontese countryside, with the possibility of creating an exclusive and personalised residence.
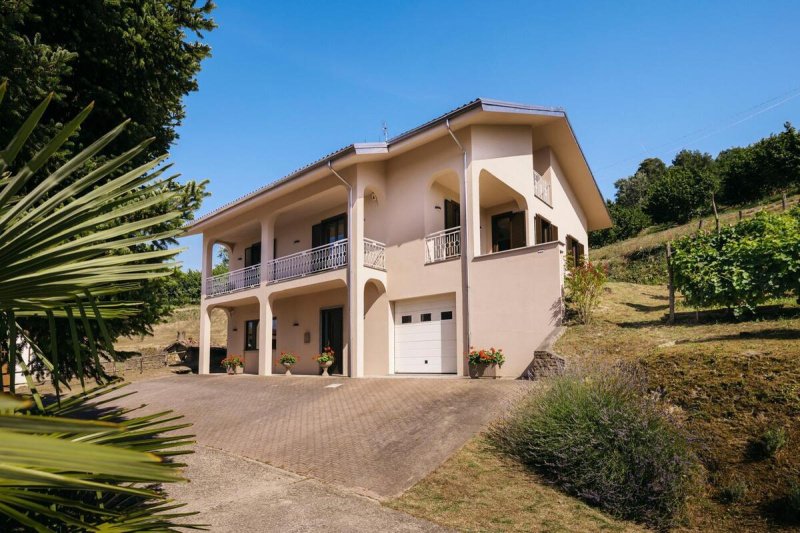
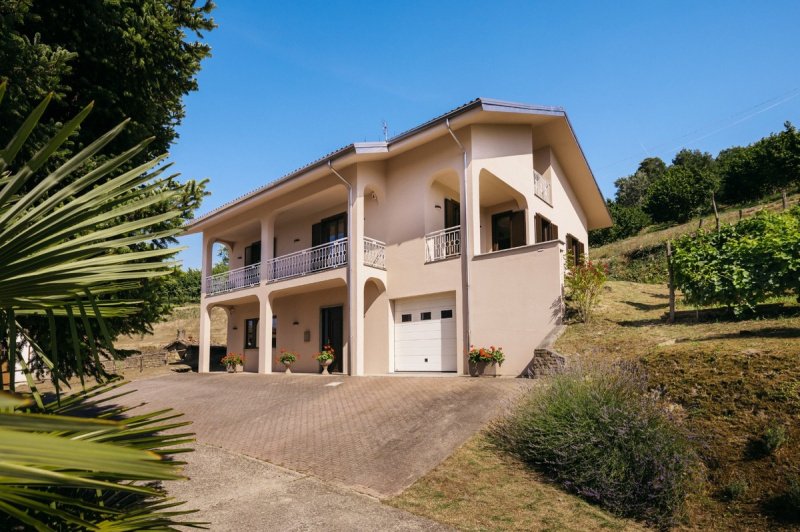
The property comprises a villa free on four sides of approximately 300 sq m, an ancillary building of 60 sq m and 5,400 sq m of land, including a productive Moscato DOCG vineyard, an orchard and a woodland area.
The villa: structural solidity, energy efficiency and authentic charm
The villa enjoys excellent exposure, bright rooms and a privileged position overlooking the surrounding landscape. Important structural and energy redevelopment works were carried out in 2023, including:
* Complete roof overhaul.
* Installation of high-performance triple-glazed windows and doors, for excellent thermal and acoustic insulation.
* Installation of a modern biomass boiler from a leading Austrian company, with compliant system.
* Insulation of the main apartment, both above and below, for greater living comfort and reduced consumption.
* Energy certification APE in class A3, issued in 2023, a particularly significant added value for a country residence.
The works carried out represent a significant investment, offering a structure already redeveloped and energy efficient, ideal for developing a high-level residential project.
The villa is spread over multiple levels, for a total area of approximately 300 sq m.
Main residential level
The apartment, characterised by spacious and bright rooms, comprises:
* A large living room
* A separate kitchen
* Three bedrooms
* One bathroom
The rooms retain the authentic charm of the residence, embellished by valuable traditional furnishings that create a warm and refined atmosphere. The interiors have not been affected by the 2023 renovation and therefore offer a remarkable opportunity for architectural and stylistic reinterpretation, allowing you to create contemporary and personalised spaces, enhancing the original character of the property.
Upper floor – Spacious attic
On the upper floor there is a spacious attic in its raw state, with interesting potential for recovery and enhancement, in compliance with current regulations.
Ground floor – Tavern and garage
The ground floor houses:
* A large tavern, ideal for convivial moments, tastings and meetings with family and friends.
* A service bathroom.
* A garage of generous size.
Ancillary building of 60 sq m
Not far from the villa there is an independent building of approximately 60 sq m, recently renovated, currently used as a storage room, which offers further possibilities of use and enhancement.
Private land, Moscato vineyard and orchard
The property comprises a total of 5,400 sq m of land, divided into two areas.
Land surrounding the villa – 2,400 sq m. Includes:
* Approximately 1,300 sq m of productive Moscato DOCG vineyard, an expression of the territory’s wine excellence.
* An orchard with fruit trees.
* Garden and green spaces surrounding the residence.
Woodland area – 3,000 sq m. A short distance from the house there is a further area of approximately 3,000 sq m, predominantly woodland, set in a context of great scenic appeal.
The layout of the outdoor spaces also offers interesting opportunities for landscape enhancement, with the possibility of envisaging an expansion of the current garden and the creation of a spectacular infinity pool overlooking the Piedmontese hills, subject to verification of the necessary permits.
Despite being immersed in the tranquility of the countryside and far from city traffic, the villa is conveniently accessible via an asphalted road.
Direct sale from private individual – No agency fees. The property is offered directly by the owners, without real estate intermediary or agency fees for the buyer. To ensure professionalism, transparency and protection of the parties, the negotiation will nevertheless be supported by a qualified local professional, entrusted with the preparation of the preliminary contract of sale.
Further information, photographic documentation and visits to the property available upon request.
CONTACT STEFANO +39 366 5338862
Details
- Property Type
- Villa
- Condition
- Completely restored/Habitable
- Living area
- 350 m²
- Bedrooms
- 3
- Bathrooms
- 2
- Land
- 3,000 m²
- Garden
- 2,400 m²
- Energy Efficiency Rating
- Reference
- Villa panoramica indipendente con vigneto Moscato nelle colline UNESCO del Piemonte – Classe energetica A3
Distance from:
- Airports
53.0 km - Genova GOA - Cristoforo Colombo
57.0 km - Cuneo CUF - Di Levaldigi
76.0 km - Torino TRN - Caselle
109.0 km - Milano MXP - Malpensa
- Highway exit
- 18.3 km
- Hospital
- 10.0 km - Ospedale Santo Spirito
- Coast
- 42.5 km
- Ski resort
- 34.9 km
What’s around this property
- Shops
3.7 km - Supermarket - Supermercato Gulliver
4.5 km - Convenience shop
4.9 km - Farm shop
5.9 km - Butcher shop - Macelleria Carla
- Eating out
320 m - Pub - Il Maltese
3.0 km - Restaurant - La Dogliola
3.6 km - Cafe - Caffè Roma
6.3 km - Bar - Ape Wine Bar
- Sports activities
3.3 km - Sport centre - Palazzetto dello Sport Canelli
11.4 km - Golf club - Golf Club Le Colline
13.9 km - Horse riding
15.4 km - Gym - Palestra e piscina
- Schools
3.8 km - School - Istituto Tecnico Industriale Statale "Alessandro Artom"
24.9 km - University - Polo univeritario Asti Studi Superiori
34.8 km - Higher education institution - Palazzo Cuttica
- Pharmacy
- 3.7 km - Pharmacy - Bielli
- Veterinary
- 6.4 km - Veterinary - Centro Veterinario Vallebelbo Di Vallarino Alessandra E Rivella Lia
Information about Cassinasco
- Elevation
- 447 m a.s.l.
- Total area
- 11.839 km²
- Landform
- Inland hill
- Population
- 565
Contact Owner
Private Owner
What do you think of this advert’s quality?
Help us improve your Gate-away experience by giving a feedback about this advert.
Please, do not consider the property itself, but only the quality of how it is presented.