680,000 €
5 bedrooms farm, 300 m² Costigliole d'Asti, Asti (province) Montferrat
Main Features
Description
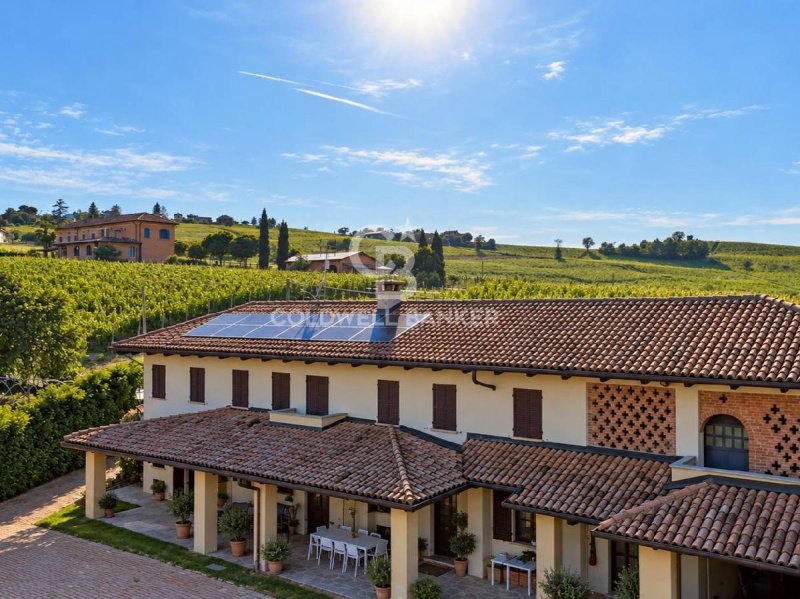
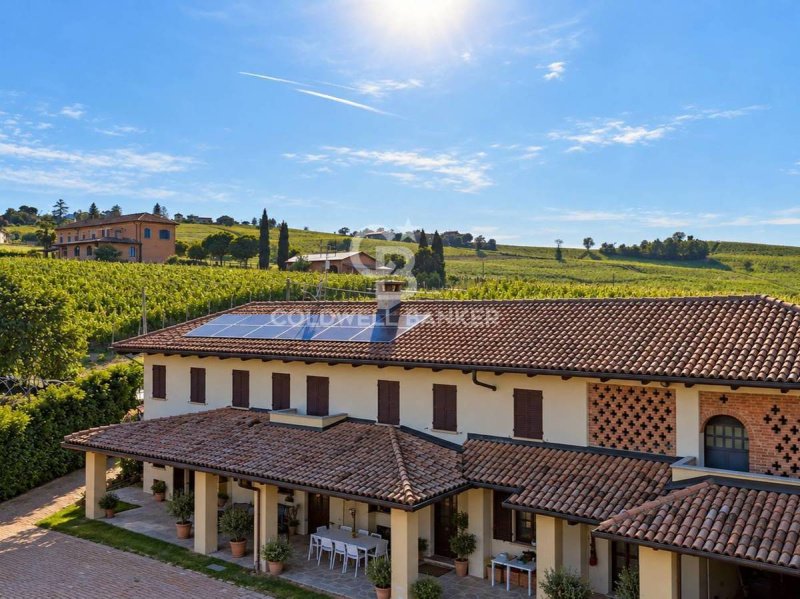
In the heart of the Astigiano wine-growing landscape, we offer for sale an agricultural property comprising approximately 5.7 hectares of vineyards with high production potential and a farmhouse of approximately 250 m² of living space, plus a further 100 m² of ancillary rooms, located in a hilly setting characterised by vast stretches of vines and open views of the surrounding countryside.
Wine-growing Heritage and Production Capacity
The total vineyard area is approximately 5.7 hectares, distributed among various production suitability areas of the Piedmont region, including Asti, Barbera d'Asti, Monferrato Dolcetto, Monferrato Rosso and Piedmont Chardonnay.
The property expresses a theoretical total production capacity of approximately 586 quintals of grapes, distributed as follows:
Moscato: 345 quintals
Barbera d'Asti: 57 quintals
Monferrato Dolcetto: 21 quintals
Monferrato Rosso: 60 quintals
Piemonte Chardonnay: 100 quintals
White Wine: 3 quintals
The vineyards destined for Moscato production fall within the production area protected by the Asti DOCG designation specification, with specific suitability for the production of Moscato d'Asti DOCG.
Real Estate Heritage
The property is completed by a farmhouse of approximately 250 m², characterised by traditional Piedmontese rural architecture, with tiled roofs, large porticoes and a privileged panoramic position, surrounded by vineyards.
The property is developed on two levels. The ground floor houses a bedroom, a living room, a kitchen and a bathroom, while the upper floor comprises three bedrooms and a further bathroom. This upper level is enhanced by the presence of balconies on the front and rear facades, which offer suggestive views of the surrounding wine-growing landscape.
Completing the living space are approximately 100 m² currently used as storage rooms, potentially recoverable for residential use, subject to verification of technical and urban feasibility.
Current Model of Use
The property presents a model of use that integrates the residential function with the agricultural activity, focused on the cultivation of vineyards and the delivery of grapes to specialized vinification companies. This configuration allows to concentrate the production activity on the management of the land, without necessarily requiring direct investments in vinification, bottling and marketing of the finished product.
Potential Models of Use and Enhancement
The property offers several development perspectives, allowing to maintain the current production and residential configuration or to undertake a path of progressive enhancement of its agricultural and real estate components.
On the residential level, it is possible to keep the entire building as a main residence, evaluating the recovery of the ancillary rooms to expand the living spaces and increase the overall functionality of the property.
On the hospitality level, a mixed configuration is conceivable, with the maintenance of the main residence for private use and the creation of 3-5 independent bedrooms with bathrooms, to be dedicated to tourist hospitality. This solution would allow to combine with agricultural production a potential source of complementary income, enhancing the panoramic location and the wine-growing context.
On the production level, in addition to the continuation of the current cultivation and grape delivery model, the estate could be the subject of a development project oriented towards direct vinification, with eventual introduction of the subsequent bottling and marketing phases.
Details
- Property Type
- Farm
- Condition
- Completely restored/Habitable
- Living area
- 300 m²
- Bedrooms
- 5
- Bathrooms
- 2
- Land
- 1 m²
- Energy Efficiency Rating
- Reference
- CBI131-3252-1997
Distance from:
- Airports
54.0 km - Cuneo CUF - Di Levaldigi
63.0 km - Torino TRN - Caselle
66.0 km - Genova GOA - Cristoforo Colombo
101.0 km - Milano MXP - Malpensa
- Highway exit
- 5.7 km
- Hospital
- 11.7 km - Punto di Primo Intervento
- Coast
- 56.2 km
- Ski resort
- 46.6 km
What’s around this property
- Shops
3.2 km - Butcher shop - Salumeria Artigianale di Renzo Truffa
3.2 km - Convenience shop - Alimentari Alciati
3.6 km - Supermarket - Conad
5.7 km - Mall - I Bricchi
- Eating out
770 m - Restaurant - Cascina San Michele
2.6 km - Bar
3.2 km - Cafe - Bar Pasticceria Renzo
7.8 km - Pub - Zenit
- Sports activities
4.5 km - Sport centre - tennis
9.9 km - Golf club - Golf Club Asti
11.2 km - Gym
13.9 km - Horse riding - Asintrekking
- Schools
4.1 km - School - Scuola Media Statale "Filippo Carretto"
12.4 km - University - Polo univeritario Asti Studi Superiori
34.9 km - Higher education institution - Palazzo Cuttica
- Pharmacy
- 3.1 km - Pharmacy - Farmacia Poggio Dr. Carlo
- Veterinary
- 4.7 km - Veterinary - Dott.sa Demaria Daniela
Information about Costigliole d'Asti
- Elevation
- 242 m a.s.l.
- Total area
- 36.9431 km²
- Landform
- Inland hill
- Population
- 5693
Contact Agent

Coldwell Banker Partners
Via Giuseppe Talucchi 2, Torino, Torino
+39 011 387880
What do you think of this advert’s quality?
Help us improve your Gate-away experience by giving a feedback about this advert.
Please, do not consider the property itself, but only the quality of how it is presented.