630,000 €
6 bedrooms villa, 469 m² Costigliole d'Asti, Asti (province) Montferrat
Description
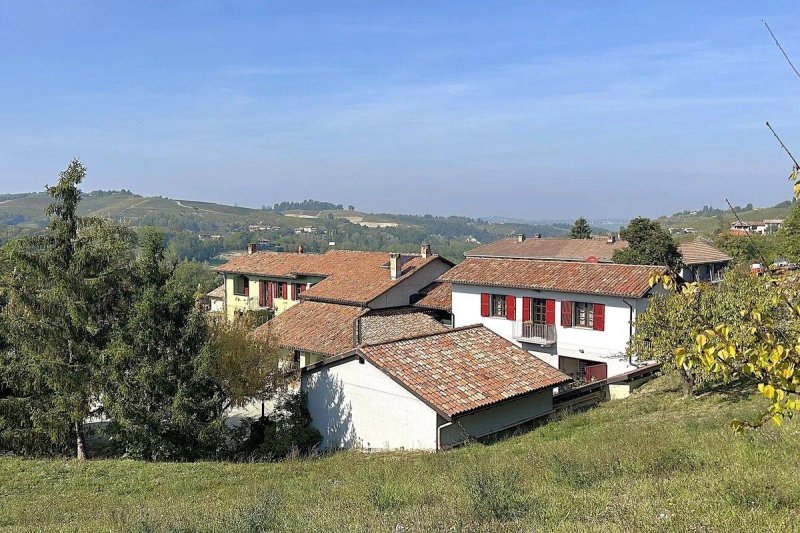
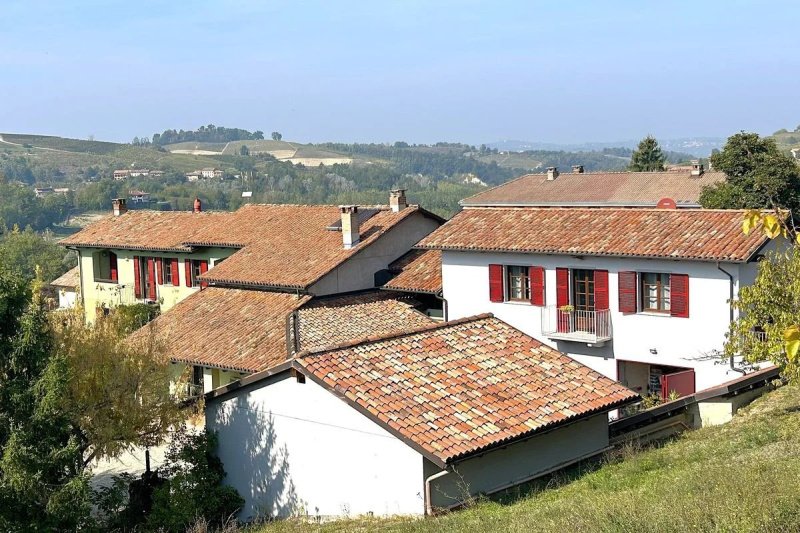
A setting of exceptional charm, where the wine-growing landscape becomes an integral part of the guest experience, creating an authentic atmosphere ideal for those wishing to invest in wine tourism and high-quality hospitality.
The property comprises two buildings, four apartments and a restaurant dining room with a fully equipped kitchen, offering accommodation for up to 18 guests. The property also includes 7,600 sqm of land, offering exciting opportunities for further development, including the possibility of creating a panoramic swimming pool overlooking the hills and vineyards, subject to planning and permit approval.
The Property
The ground floor of the first building houses the restaurant facilities, comprising a dining room, a fully equipped kitchen, an office and two bathrooms, with the possibility of creating a third. The restaurant is not currently operating, although the relevant authorisations are already in place.
The upper floor contains two apartments:
First apartment: kitchen, spacious bathroom, living room and bedroom, accommodating up to 4 guests.
Second apartment: hallway, living area, bedroom and bathroom, accommodating up to 4 guests.
The property also includes two additional apartments, newly built in 2018:
Third apartment: living area, corridor, bathroom and terrace, accommodating up to 4 guests.
Fourth apartment: studio apartment with bathroom and a non-habitable mezzanine, with accommodation for up to 4 people.
The layout allows for flexible management of the hospitality business, catering to couples, families and small groups, with the option of combining accommodation with a restaurant service.
Outdoor Space with the Potential for a Panoramic Swimming Pool
The property includes 7,600 sqm of land, of which approximately 4,700 sqm forms a single plot surrounding the buildings and is entirely fenced.
The well-maintained outdoor areas, enhanced by fruit trees, offer privacy and a wide range of possible uses. The layout of the land also makes it possible to explore the feasibility of installing a panoramic swimming pool, an additional feature that could further enhance the property by creating a dedicated relaxation area overlooking the vineyards and the rolling hills of Monferrato.
Imagine outdoor breakfasts, relaxing moments by the pool and stays immersed in the tranquillity of the Piedmontese countryside, surrounded by one of the region’s most distinctive landscapes.
The property is completed by two spacious garages, one of which is equipped with a Spanesi Pony Bench BT, a professional lifting and chassis alignment system for bodywork repairs. The garages also contain all the equipment required for the maintenance and restoration of classic cars, making the property particularly appealing to vintage car enthusiasts and anyone looking for a fully equipped private workshop.
The property also benefits from a central heating plant room and a perimeter cavity that contributes to the insulation of the buildings.
Features and Technical Specifications
The property benefits from:
Wooden window frames with double glazing
Air conditioning
Heating via radiators and fan convectors
Gas-fired boiler
Solar panels for domestic hot water production
Imhoff septic tank
Internal and external alarm system
Automatic entrance gate
220 V and 380 V electrical supply
An Opportunity to Invest in Hospitality
The combination of a panoramic location, multiple accommodation units, dedicated restaurant facilities and extensive grounds makes this property an attractive opportunity for those looking to develop a hospitality business in the heart of Monferrato.
The property lends itself to a variety of concepts, including a country relais, a destination dedicated to wine and food tourism, or an accommodation business with restaurant facilities, complemented by services and experiences inspired by the local area.
The true added value lies in the landscape: the vineyards surrounding the property, the rolling hills stretching towards the horizon and the views of Costigliole d’Asti Castle create a captivating setting that gives this location a distinctive identity.
A property offering a wealth of possibilities, where a hospitality venture can be developed by making the most of the beauty, tranquillity and distinctive character of the Monferrato region. info@piemontehouses.com - +39 017370325
Details
- Property Type
- Villa
- Condition
- Completely restored/Habitable
- Living area
- 469 m²
- Bedrooms
- 6
- Bathrooms
- 7
- Land
- 7,674 m²
- Energy Efficiency Rating
- Reference
- CTG011
Distance from:
- Airports
53.0 km - Cuneo CUF - Di Levaldigi
61.0 km - Torino TRN - Caselle
67.0 km - Genova GOA - Cristoforo Colombo
101.0 km - Milano MXP - Malpensa
- Highway exit
- 4.3 km
- Hospital
- 13.2 km - Ospedale Cardinal Massaia
- Coast
- 57.3 km
- Ski resort
- 47.1 km
What’s around this property
- Shops
4.0 km - Convenience shop - Negozio TerraMia alimentari
4.7 km - Supermarket - Conad
4.9 km - Mall - I Bricchi
5.0 km - Butcher shop - Salumeria Artigianale di Renzo Truffa
- Eating out
770 m - Restaurant - Caffe Roma
3.4 km - Bar
4.9 km - Cafe - Bar Bartolaccini
7.7 km - Pub - Zenit
- Sports activities
3.7 km - Sport centre - Palestra
9.7 km - Golf club - Golf Club Asti
10.9 km - Gym
13.6 km - Horse riding - Maneggio San Carlo
- Schools
3.7 km - School - Scuola elementare
12.3 km - University - Polo univeritario Asti Studi Superiori
34.7 km - Higher education institution - Nen mac bosc
- Pharmacy
- 3.8 km - Pharmacy - Farmacia Barberis
- Veterinary
- 3.8 km - Veterinary - Dott.sa Demaria Daniela
Information about Costigliole d'Asti
- Elevation
- 242 m a.s.l.
- Total area
- 36.9431 km²
- Landform
- Inland hill
- Population
- 5693
Contact Agent

Piemonte Houses
Via Gorizia 1, DOGLIANI, Cuneo
0039 0173 70325
What do you think of this advert’s quality?
Help us improve your Gate-away experience by giving a feedback about this advert.
Please, do not consider the property itself, but only the quality of how it is presented.