600,000 €
2 bedrooms house, 245 m² Nizza Monferrato, Asti (province) Montferrat
Montferrat
Main Features
Description
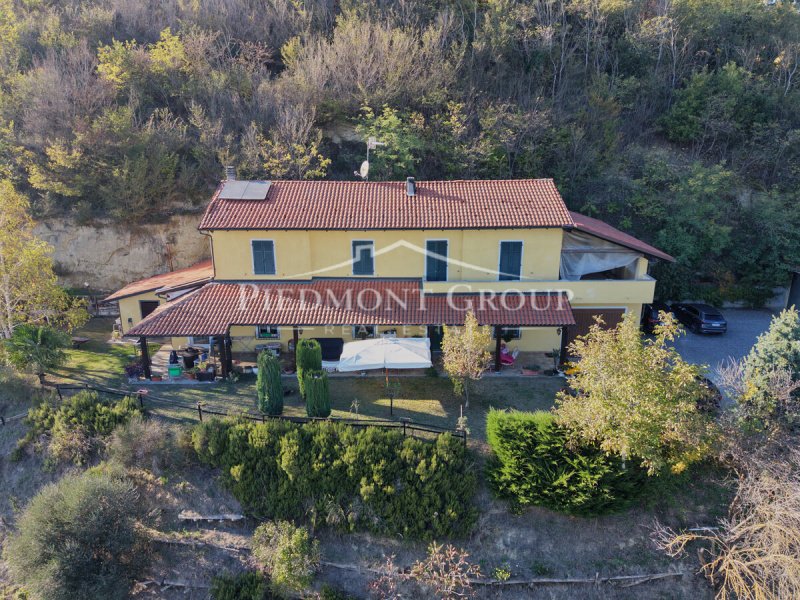
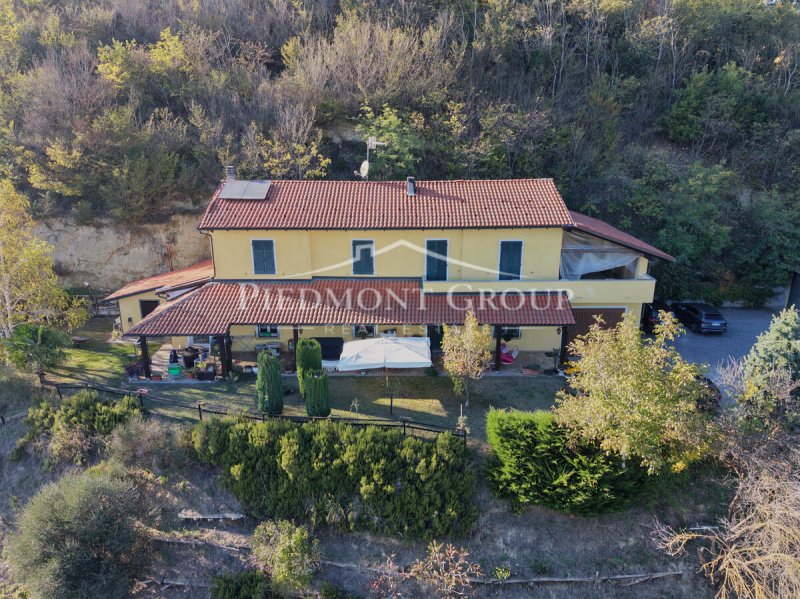
Nestled in the tranquility of the Piedmontese hills, in a secluded and panoramic location, this charming farmhouse represents an ideal solution for those who wish to live in close contact with nature, without sacrificing generous spaces, comfort and versatility. The property is surrounded by approximately one hectare of land, characterised by green areas, trees and a wooded area, in a context of great privacy with a pleasant open view of the surrounding hillside landscape.
The house develops on multiple levels and features welcoming and functional rooms. On the ground floor there is a large open-plan living area that integrates kitchen and living room, creating a bright and convivial space. The floor is completed by a practical pantry, a bathroom, a laundry room and a study, ideal for work or hobbies.
Going up to the upper floor, you reach the sleeping area, consisting of two bedrooms, a walk-in closet and a second bathroom with bathtub, preceded by a landing. The presence of a balcony and a terrace allows you to further appreciate the natural context and the panoramic view. The property also has an attic, which can be used as additional accessory space.
The exteriors represent one of the main strengths of the farmhouse. The garden and surrounding land offer numerous possibilities of use, while the covered porch, equipped with barbecue and external sink, constitutes an ideal space for outdoor lunches and moments of relaxation. A flat area of the land is already prepared for the possible construction of a swimming pool, offering an interesting opportunity to enhance the property. Completing the outdoor spaces is a well and a suggestive wooded area.
Particularly interesting are also the accessory buildings and the possibilities of customisation. The property has four garage spaces with automated accesses, including a large triple garage already insulated and equipped with water connections, which presents an interesting potential for transformation into a dépendance or an independent space, subject to the necessary urban planning checks and authorisations. There is also a wood shed and an accessory building registered in the land registry, developed on two levels, which offers further possibilities of use.
The house is equipped with a heating system powered by a biomass boiler.
Thanks to the panoramic location, the large land area and the versatility of the internal and external spaces, this farmhouse represents an interesting opportunity both as a primary residence and as a second home immersed in the Piedmontese nature.
A property that combines tranquility, privacy and potential for enhancement, ideal for those seeking an independent house surrounded by greenery and the authentic charm of the Piedmontese hills.
The house develops on multiple levels and features welcoming and functional rooms. On the ground floor there is a large open-plan living area that integrates kitchen and living room, creating a bright and convivial space. The floor is completed by a practical pantry, a bathroom, a laundry room and a study, ideal for work or hobbies.
Going up to the upper floor, you reach the sleeping area, consisting of two bedrooms, a walk-in closet and a second bathroom with bathtub, preceded by a landing. The presence of a balcony and a terrace allows you to further appreciate the natural context and the panoramic view. The property also has an attic, which can be used as additional accessory space.
The exteriors represent one of the main strengths of the farmhouse. The garden and surrounding land offer numerous possibilities of use, while the covered porch, equipped with barbecue and external sink, constitutes an ideal space for outdoor lunches and moments of relaxation. A flat area of the land is already prepared for the possible construction of a swimming pool, offering an interesting opportunity to enhance the property. Completing the outdoor spaces is a well and a suggestive wooded area.
Particularly interesting are also the accessory buildings and the possibilities of customisation. The property has four garage spaces with automated accesses, including a large triple garage already insulated and equipped with water connections, which presents an interesting potential for transformation into a dépendance or an independent space, subject to the necessary urban planning checks and authorisations. There is also a wood shed and an accessory building registered in the land registry, developed on two levels, which offers further possibilities of use.
The house is equipped with a heating system powered by a biomass boiler.
Thanks to the panoramic location, the large land area and the versatility of the internal and external spaces, this farmhouse represents an interesting opportunity both as a primary residence and as a second home immersed in the Piedmontese nature.
A property that combines tranquility, privacy and potential for enhancement, ideal for those seeking an independent house surrounded by greenery and the authentic charm of the Piedmontese hills.
This text has been automatically translated using AI.
Details
- Property Type
- House
- Condition
- Completely restored/Habitable
- Living area
- 245 m²
- Bedrooms
- 2
- Bathrooms
- 2
- Land
- 1 ha
- Energy Efficiency Rating
- Reference
- 126
Distance from:
Distances are calculated in a straight line
Information about Nizza Monferrato
- Elevation
- 138 m a.s.l.
- Total area
- 30.3635 km²
- Landform
- Inland hill
- Population
- 10142
Map
The property is located within the highlighted Municipality.
The advertiser has chosen not to show the exact location of this property.
Google Satellite View©
Contact Agent

Piedmont Group- Real Estate Di Piedmont Holiday Srl
via giovanni battista giuliani 5, canelli, Asti
+39 3397778943 / +39 335305712
What do you think of this advert’s quality?
Help us improve your Gate-away experience by giving a feedback about this advert.
Please, do not consider the property itself, but only the quality of how it is presented.