350,000 €
4 bedrooms detached house, 170 m² Nizza Monferrato, Asti (province) Montferrat
Montferrat
.jpg)
Main Features
Description
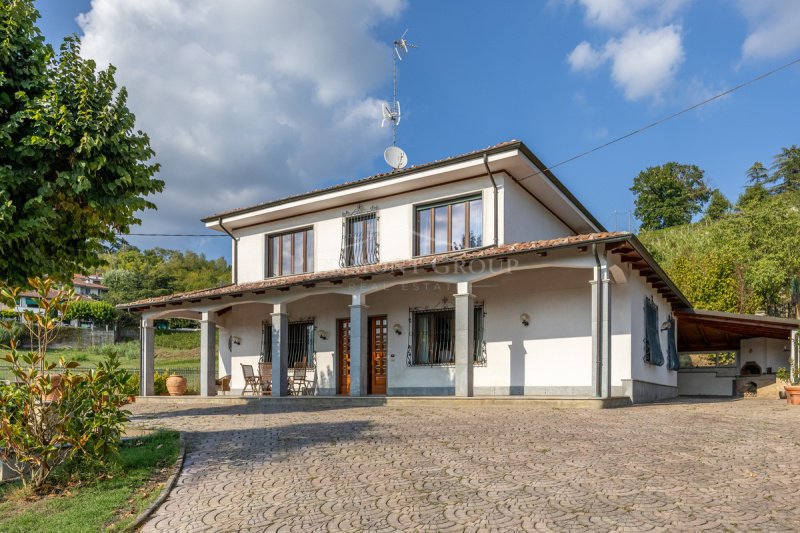
In a hillside position in Nizza Monferrato, this detached villa overlooks a landscape of vineyards, gardens and gentle hills, with a view extending towards the town centre. The greenery that accompanies the house and the spacious veranda define its character: a welcoming residence, where the interior spaces dialogue with the outdoor spaces and light becomes part of everyday life.
The villa is spread over two levels and features a classic architectural design, with light facades, shutters and a veranda supported by columns running along the main front. In front of the house, a large paved courtyard leads to the entrance, while the garden alternates lawns, trees and ornamental plants, creating different corners to dedicate to relaxation and conviviality.
The veranda is one of the most pleasant elements of the property. Its depth allows you to imagine an outdoor dining area and a seating area, where you can have breakfast, read or spend summer evenings overlooking the greenery. A sheltered space that naturally extends the life of the house towards the outside.
Inside, the living area welcomes you with a large room intended for the living room and dining room. Openings on multiple sides let in natural light and offer glimpses of the garden, while the open staircase, embellished with a wrought iron railing, connects the two floors and characterises the environment. The kitchen is connected to a further convivial space, suitable for daily life, with space for a table and a relaxation area. This arrangement of rooms allows you to combine the main living room with a more intimate and informal space, to be lived according to your habits.
The bedrooms feature regular shapes, large windows and traditional finishes. The views of the greenery contribute to creating a pleasant and relaxing atmosphere, while the rooms currently furnished as a study offer space for reading or working from home. The windowed bathrooms complete the interiors.
The property retains a classic identity, with wooden flooring, doors and details that lend themselves to a customisation project capable of enhancing its spaces and brightness. A house to imagine as a main residence or as a place to rediscover the rhythm of the Piedmontese hills, dedicating time to family, friends and the pleasure of living outdoors.
The villa is spread over two levels and features a classic architectural design, with light facades, shutters and a veranda supported by columns running along the main front. In front of the house, a large paved courtyard leads to the entrance, while the garden alternates lawns, trees and ornamental plants, creating different corners to dedicate to relaxation and conviviality.
The veranda is one of the most pleasant elements of the property. Its depth allows you to imagine an outdoor dining area and a seating area, where you can have breakfast, read or spend summer evenings overlooking the greenery. A sheltered space that naturally extends the life of the house towards the outside.
Inside, the living area welcomes you with a large room intended for the living room and dining room. Openings on multiple sides let in natural light and offer glimpses of the garden, while the open staircase, embellished with a wrought iron railing, connects the two floors and characterises the environment. The kitchen is connected to a further convivial space, suitable for daily life, with space for a table and a relaxation area. This arrangement of rooms allows you to combine the main living room with a more intimate and informal space, to be lived according to your habits.
The bedrooms feature regular shapes, large windows and traditional finishes. The views of the greenery contribute to creating a pleasant and relaxing atmosphere, while the rooms currently furnished as a study offer space for reading or working from home. The windowed bathrooms complete the interiors.
The property retains a classic identity, with wooden flooring, doors and details that lend themselves to a customisation project capable of enhancing its spaces and brightness. A house to imagine as a main residence or as a place to rediscover the rhythm of the Piedmontese hills, dedicating time to family, friends and the pleasure of living outdoors.
This text has been automatically translated using AI.
Details
- Property Type
- Detached house
- Condition
- Completely restored/Habitable
- Living area
- 170 m²
- Bedrooms
- 4
- Bathrooms
- 2
- Energy Efficiency Rating
- Reference
- 127
Distance from:
Distances are calculated in a straight line
Information about Nizza Monferrato
- Elevation
- 138 m a.s.l.
- Total area
- 30.3635 km²
- Landform
- Inland hill
- Population
- 10142
Map
The property is located within the highlighted Municipality.
The advertiser has chosen not to show the exact location of this property.
Google Satellite View©
Contact Agent

Piedmont Group- Real Estate Di Piedmont Holiday Srl
via giovanni battista giuliani 5, canelli, Asti
+39 3397778943 / +39 335305712
What do you think of this advert’s quality?
Help us improve your Gate-away experience by giving a feedback about this advert.
Please, do not consider the property itself, but only the quality of how it is presented.