250,000 €
4 bedrooms villa, 360 m² Vesime, Asti (province) Langhe
Main Features
Description
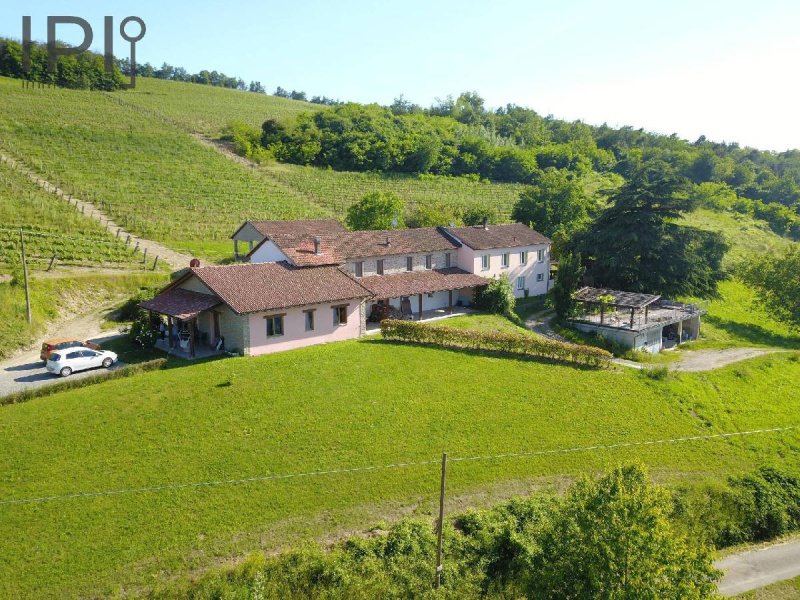
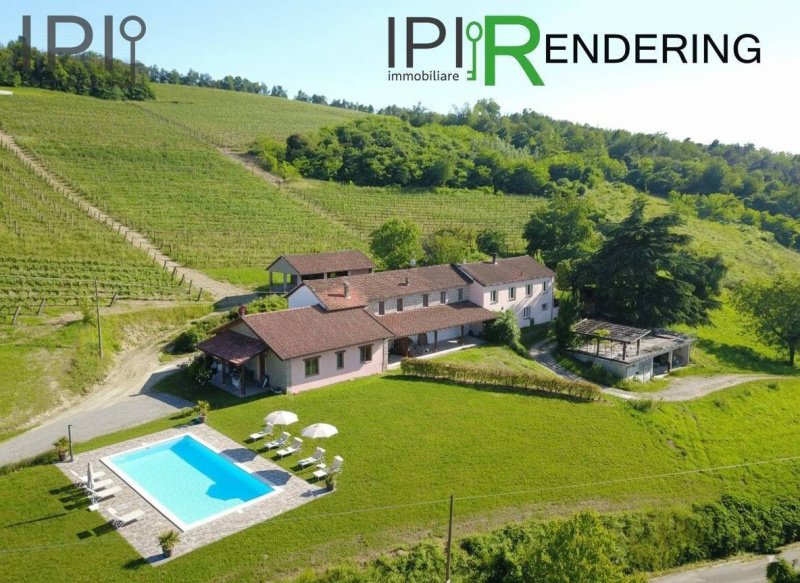
The buildings, totalling 360 square metres, are in excellent condition, have been renovated to a high standard, have excellent energy efficiency (class A3) and are partly plastered on the outside and partly retain the original exposed stone. They are divided into residential and former agricultural buildings. There are two residential parts, one currently used as a BB and one as the owner's home.
The part used as a BB is located on the ground floor and consists of a large living area with kitchen, two bedrooms, a bathroom and a beautiful outdoor porch. High-quality finishes with beautiful ceramic floors, wooden windows with double glazing and independent gas heating.
The owner's living area is on two floors with a large and beautiful external porch on the ground floor, then an entrance hall, a very large living area with kitchen, a large master bathroom, a bedroom, pantry and boiler room. On the first floor there are four bedrooms and a bathroom.
High-quality finishes, terracotta floors, exposed wooden ceilings, bathrooms in fine ceramic, wooden windows with double glazing.
The agricultural part of the buildings consists of a detached property located at the front of the courtyard, spread over two floors for a total of 150 square metres, with the ground floor closed off for storage and cellars and the upper floor open to a barn porch. Good structural condition, suitable for various uses.
Energy consumption is very low (39.9 kWh/m² per year), with Imhoff tank drainage, municipal electricity and water, roofs in good condition, and independent heating with a wood-fired boiler. Splendid south-east exposure.
The land, in a single plot around the house, covers a total of approximately 3,500 square metres and is beautifully maintained with lawn, crops and vineyard.
A true slice of paradise for those who love nature, tranquillity and the land.
Details
- Property Type
- Villa
- Condition
- Completely restored/Habitable
- Living area
- 360 m²
- Bedrooms
- 4
- Bathrooms
- 2
- Land
- 3,500 m²
- Garden
- 3,500 m²
- Energy Efficiency Rating
- 39,90 kwh_m2
- Reference
- 6053
Distance from:
- Airports
51.0 km - Cuneo CUF - Di Levaldigi
52.0 km - Genova GOA - Cristoforo Colombo
79.0 km - Torino TRN - Caselle
117.0 km - Milano MXP - Malpensa
- Highway exit
- 19.6 km
- Hospital
- 8.4 km - Residenza "I Boschi"
- Coast
- 38.4 km
- Ski resort
- 27.7 km
What’s around this property
- Shops
3.6 km - Convenience shop - Alimentari Zunino
3.7 km - Farm shop
5.8 km - Supermarket
6.9 km - Bakery - Pane Burro & Zucchero
- Eating out
1.8 km - Restaurant - A testa in giu
1.8 km - Bar
7.0 km - Cafe - La Censa
8.2 km - Pub - Il Maltese
- Sports activities
8.2 km - Sport centre - Circolo sportivo la Fornace - soccer
16.2 km - Horse riding
16.5 km - Golf club - Golf Club Le Colline
18.8 km - Gym - Black Bull
- Schools
6.0 km - School
29.4 km - University - Università degli Studi di Scienze Gastronomiche
38.6 km - Higher education institution - Unitre Varazze
- Pharmacy
- 3.7 km - Pharmacy
- Veterinary
- 9.6 km - Veterinary - Centro Veterinario Vallebelbo Di Vallarino Alessandra E Rivella Lia
Information about Vesime
- Elevation
- 225 m a.s.l.
- Total area
- 13.17 km²
- Landform
- Inland hill
- Population
- 604
Contact Agent

Agenzia Immobiliare IPI S.a.s.
Via Fratelli Francia, 26, Cairo Montenotte, Savona
+39 019 504378; +39 349 8796770
What do you think of this advert’s quality?
Help us improve your Gate-away experience by giving a feedback about this advert.
Please, do not consider the property itself, but only the quality of how it is presented.